
Listed By
Agency Name: Coldwell Banker Realty
Agency Phone: 513-321-9944
Shown By
Agent Name: Jason Kulp
Agent Phone: (614) 556-8097
Agency Title: Cutler Real Estate

TOUR THIS HOME
Choose a date and time to see 11021 Paddock Drive, Walton, KY 41094.
I will get in touch with you shortly.

Property Description
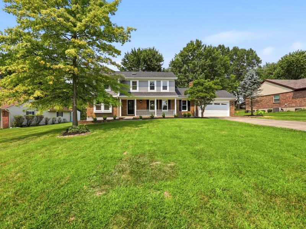
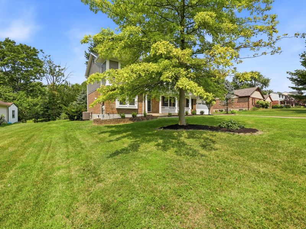
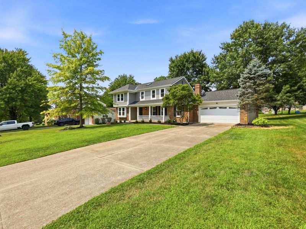
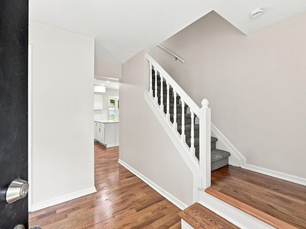
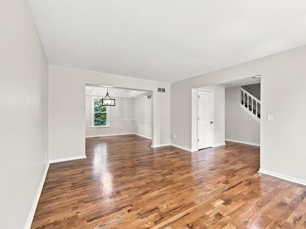
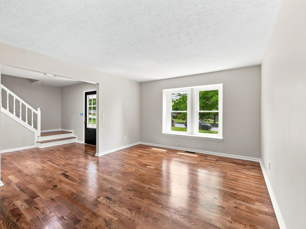
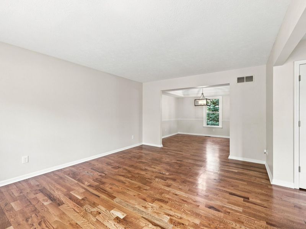
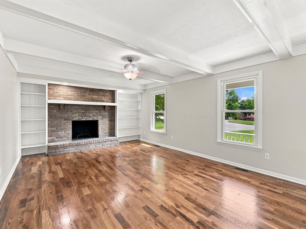
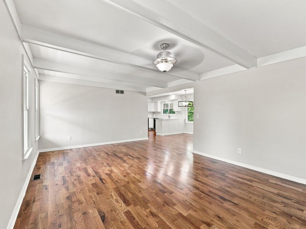
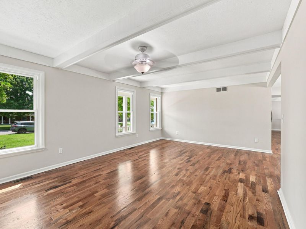
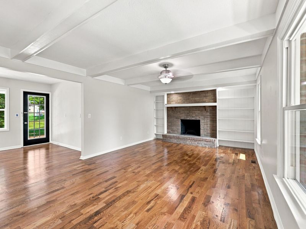
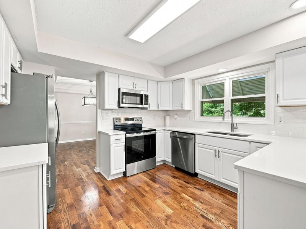
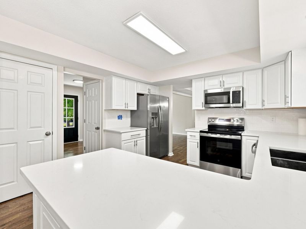
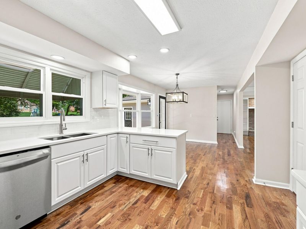
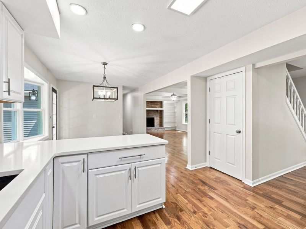
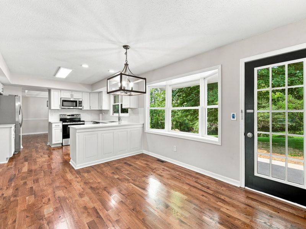
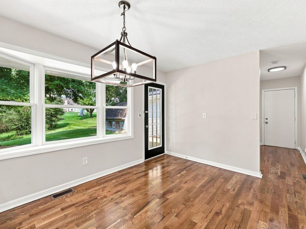
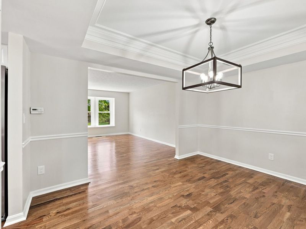
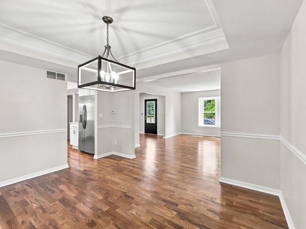
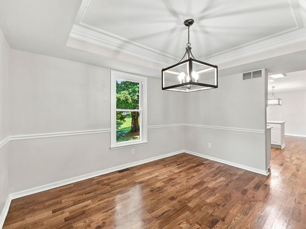
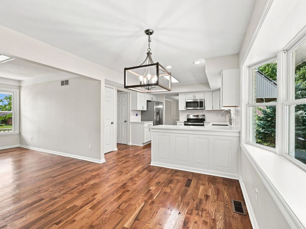
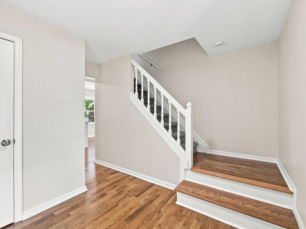
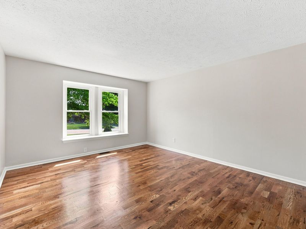
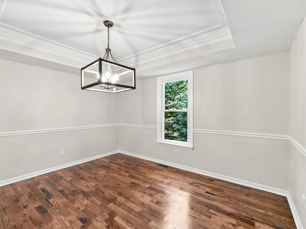
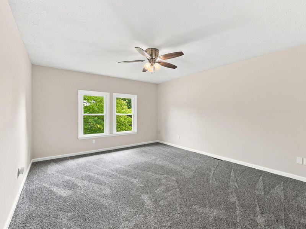
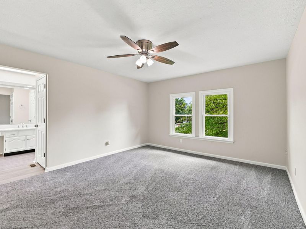
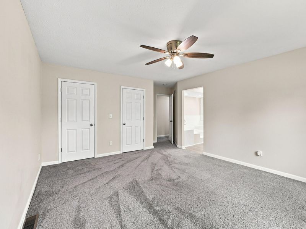
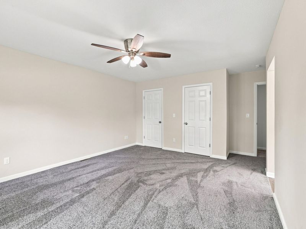
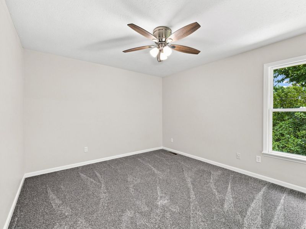
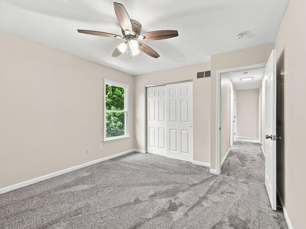
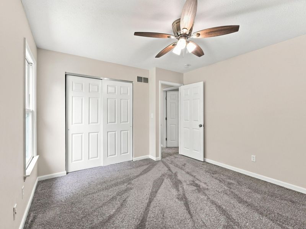
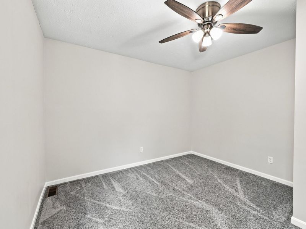

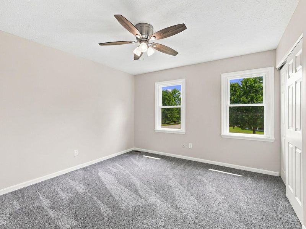
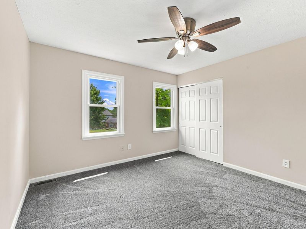
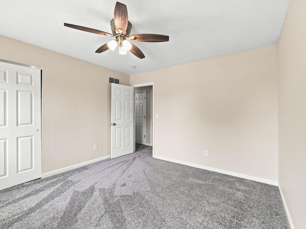
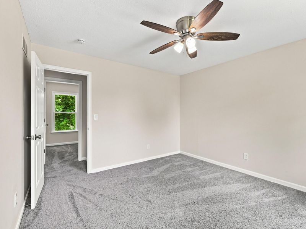
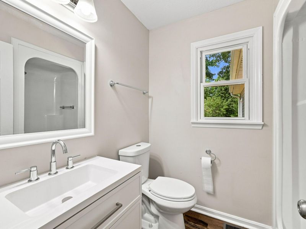
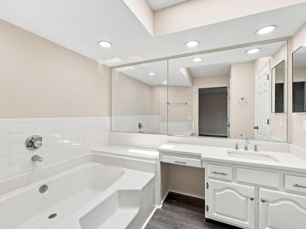
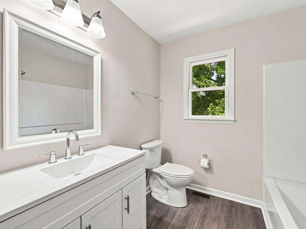
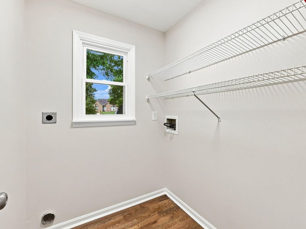
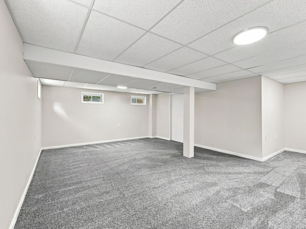
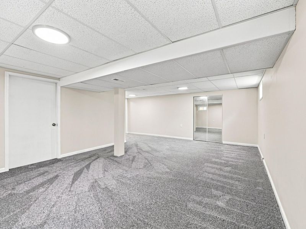
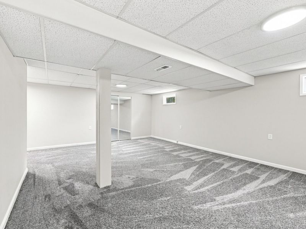
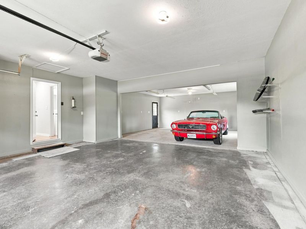
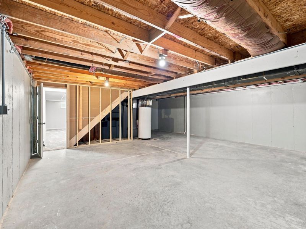
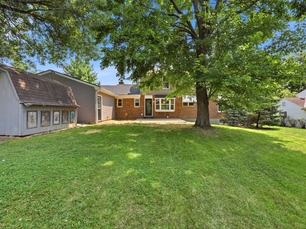
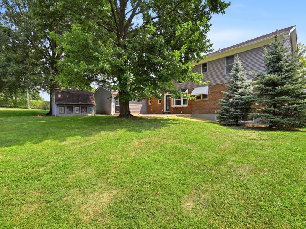
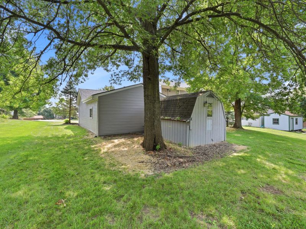
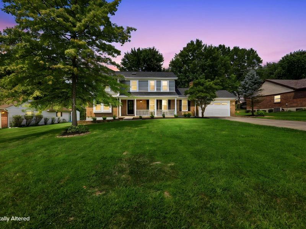
Welcome to this beautifully renovated 4-bedroom, 3 full-bath home offering the perfect blend of space, style, and functionality. Situated on a nearly half-acre lot, this turnkey property features a highly sought after 4-car tandem garage, making it ideal for car enthusiasts, hobbyists, or those needing extra storage. Designed with todays buyer in mind, this home showcases a new roof, stunning 3/4-inch white oak hardwood flooring throughout the entire first floor, and a completely remodeled gourmet kitchen featuring white cabinetry, quartz countertops, stainless steel appliances, and a timeless white tile backsplash. Additional updates include three beautifully renovated bathrooms, first-floor laundry, new carpet, fresh interior and exterior paint, updated lighting throughout, and a finished lower level family room for added living and entertaining space. The inviting first floor family room features a wood burning fireplace, recessed lighting, and plenty of room to entertain. Located in the desirable Ryle School District, this property also offers the rare benefit of NO HOA. Conveniently located within minutes of the new Publix grocery store and Triple Crown Country Club, youll enjoy easy access to shopping, dining, recreation, and everyday conveniences while living in an established neighborhood. Priced well below the cost of comparable new construction, this home delivers exceptional value without the wait. If youre searching for a fully updated home with a large lot, 4-car garage, modern finishes, excellent schools, and an unbeatable location, this is the one. Simply move in and start enjoying everything this incredible home has to offer. Schedule your private showing today!
Property Features
Property Type: Residential - Single Family
Basement: Yes
Basement: Partial
Cooling: Central Air
Days on Market: 2
Fireplaces: 1
Garage: 4
Heating: Forced Air
Home Style: Traditional
Lot Size: 0.46 Acres
Roof Type: Shingle
Stories: 2.0
Year Built: 1986
Feature Descriptions
Appliances: Electric Oven, Dishwasher, Refrigerator
Exterior: Brick, Vinyl Siding
Fireplace: Brick, Wood Burning
Fireplace Y/N: Yes
Foundation: Poured Concrete
Interior: Entrance Foyer, Eat-in Kitchen, Double Vanity, Built-in Features, Natural Woodwork
Parcel Number: 075.00-02-028.00
Parking: Driveway, Garage, Oversized
Property Condition: Existing Structure
Road Frontage: City Street
Road Surface: Paved
Rooms Total: 14
Sewer: Public Sewer
Structure Type: House
Sub Type: Single Family Residence
Water: Public
Window: Vinyl Frames
Room Sizes
Entry: 9 X 8 Level - First
Living Room: 16 X 12 Level - First
Dining Room: 10 X 12 Level - First
Kitchen: 23 X 10 Level - First
Family Room: 20 X 12 Level - First
Laundry: 5 X 5 Level - First
Bathroom 3: 6 X 7 Level - First
Primary Bedroom: 8 X 8 Level - Second
Bedroom 2: 12 X 11 Level - Second
Bedroom 3: 11 X 11 Level - Second
Bedroom 4: 11 X 12 Level - Second
Bathroom 2: 7 X 7 Level - Second
Primary Bath: 8 X 8 Level - Second
Other Room: 23 X 30 Level - Lower
Local Schools
High School: Ryle High
Middle School: Gray Middle School
Elementary School: New Haven Elementary
School District: Boone Co Public
Estimate Your Payment
Estimated Payment
$ 2,625.86 per month $2,484.41 Principal & Interest $0.00 Property Tax (data not provided by mls) $141.46 Homeowner's InsuranceChange Payment Information
Print This Listingx
Select a format below, new window will open and will prompt you to print.









11021 Paddock Drive | MLS# 645666
This single family home located at 11021 Paddock Drive, Walton, KY 41094 is currently listed for sale with an asking price of $485,000. This property was built in 1986 and has 4 bedrooms and 3 full baths with 2580 sq. ft. Paddock Drive is located within the Boone Co Public school district. Search Walton real estate on jkulp.cutlerhomes.com today.