
Listed By
Agency Name: EXP Realty, LLC.
Agency Contact: daniellearroyohomes@gmail.com, 330-805-2536
Shown By
Agent Name: Jason Kulp
Agent Phone: (614) 556-8097
Agency Title: Cutler Real Estate

TOUR THIS HOME
Choose a date and time to see 135 E Case Drive, Hudson, OH 44236.
I will get in touch with you shortly.

Property Description
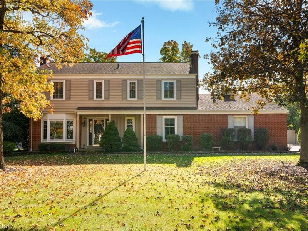
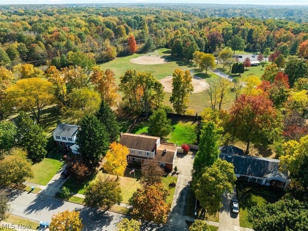
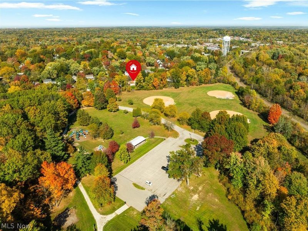
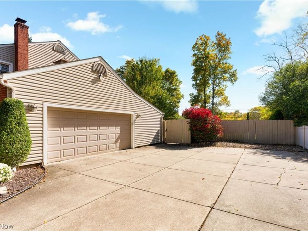
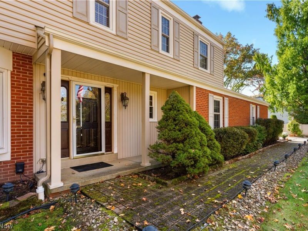
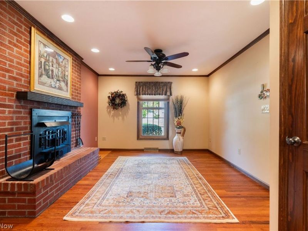
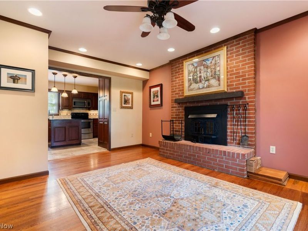
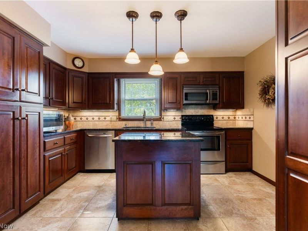
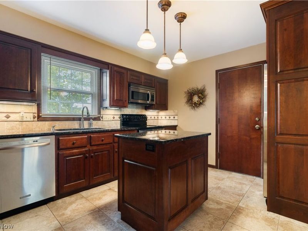
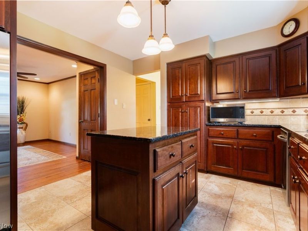
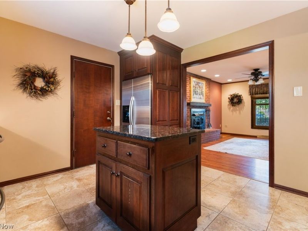
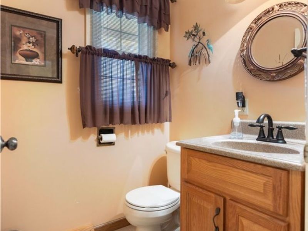
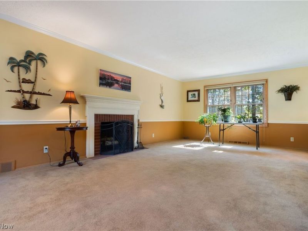
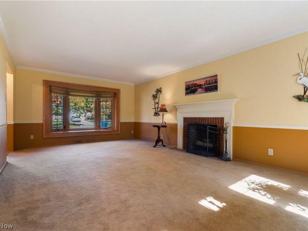
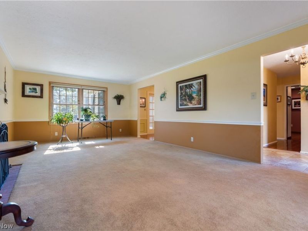
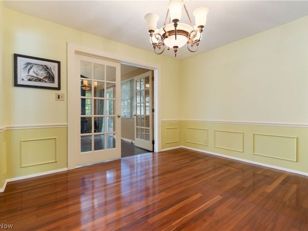
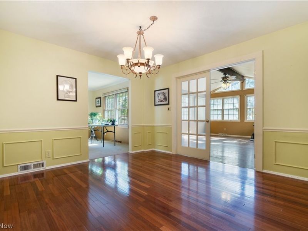
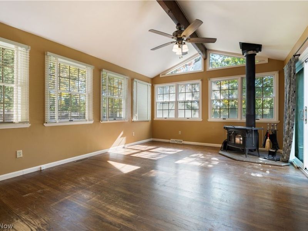
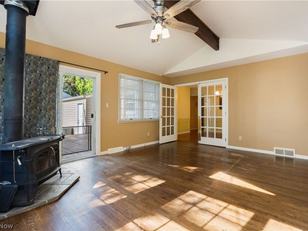
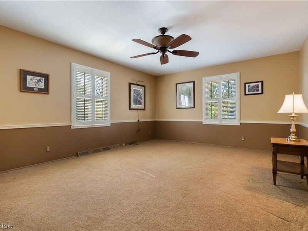
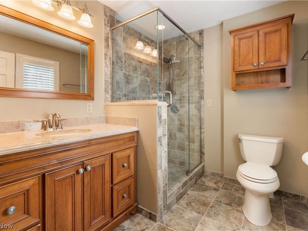
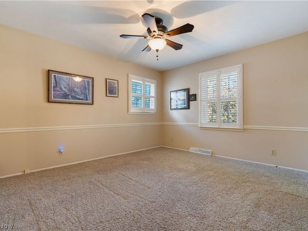
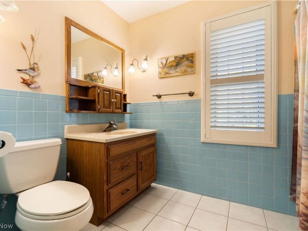
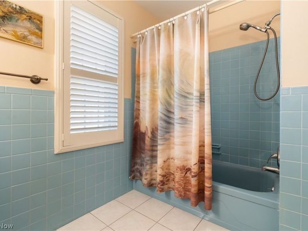
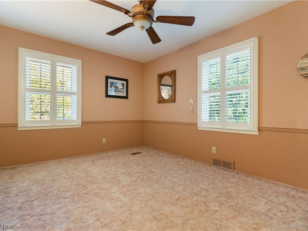
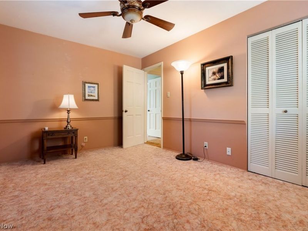
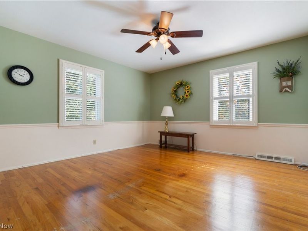
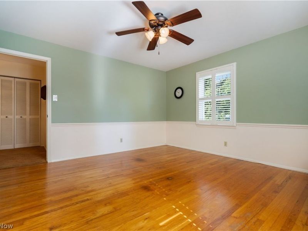
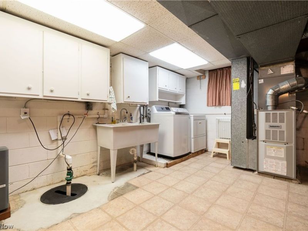
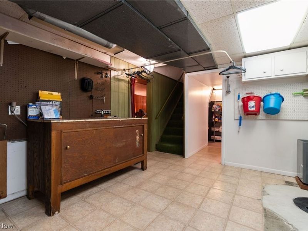
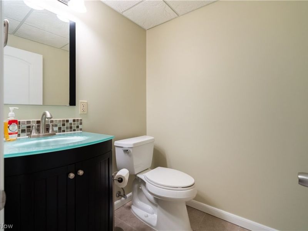
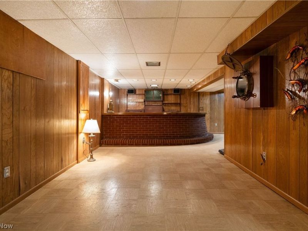
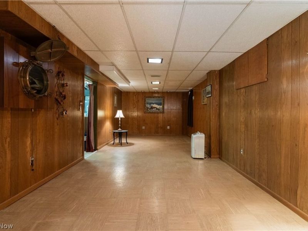
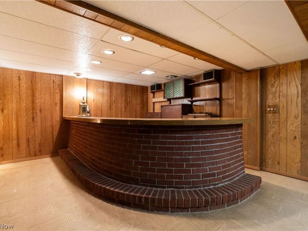
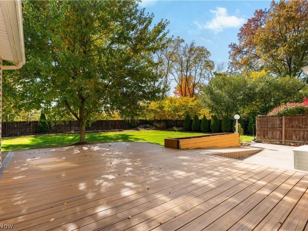
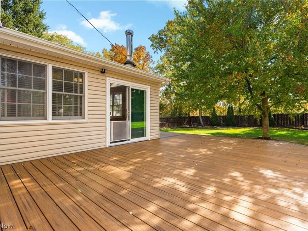
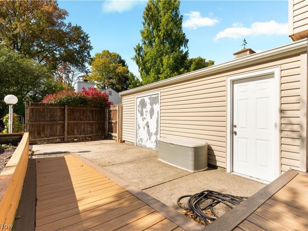
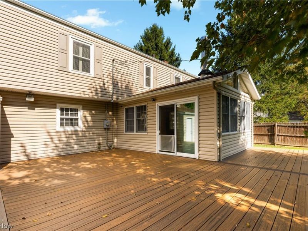
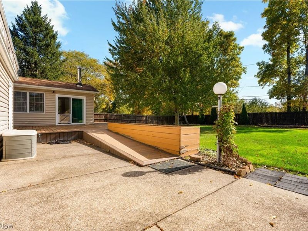
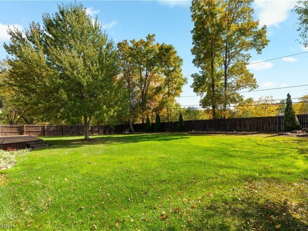
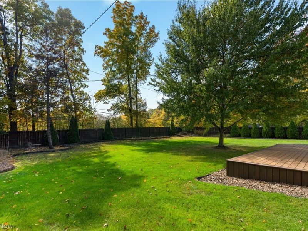
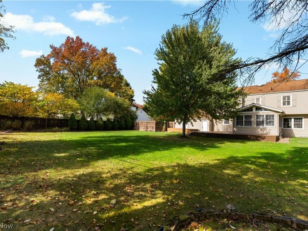
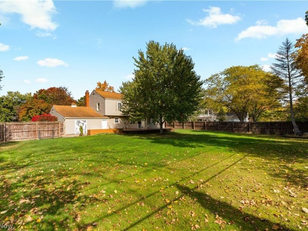
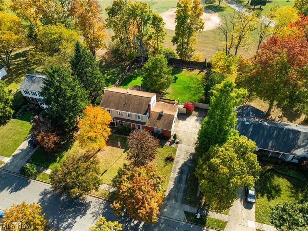
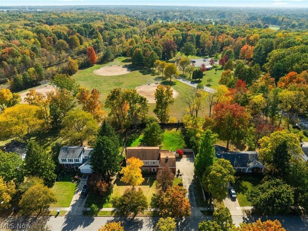
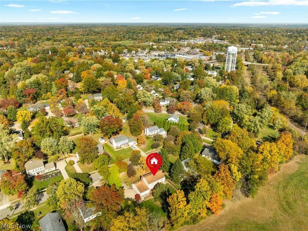
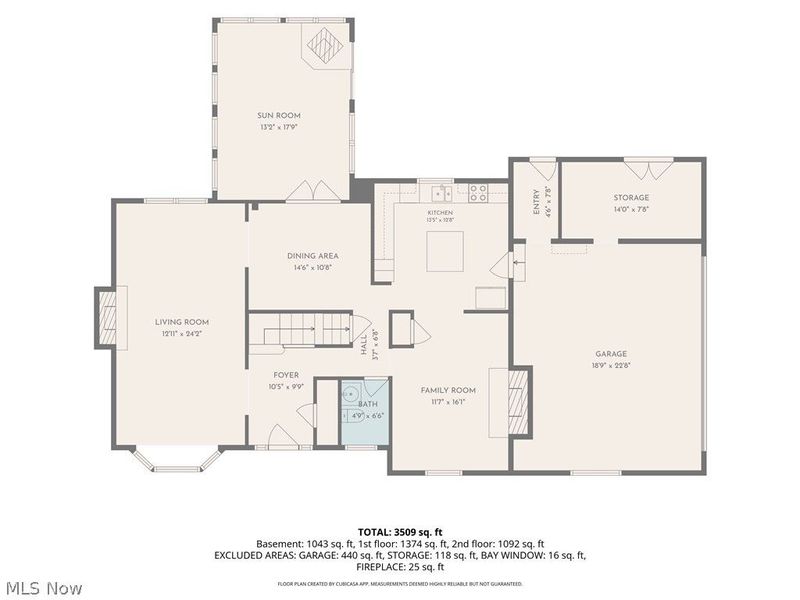
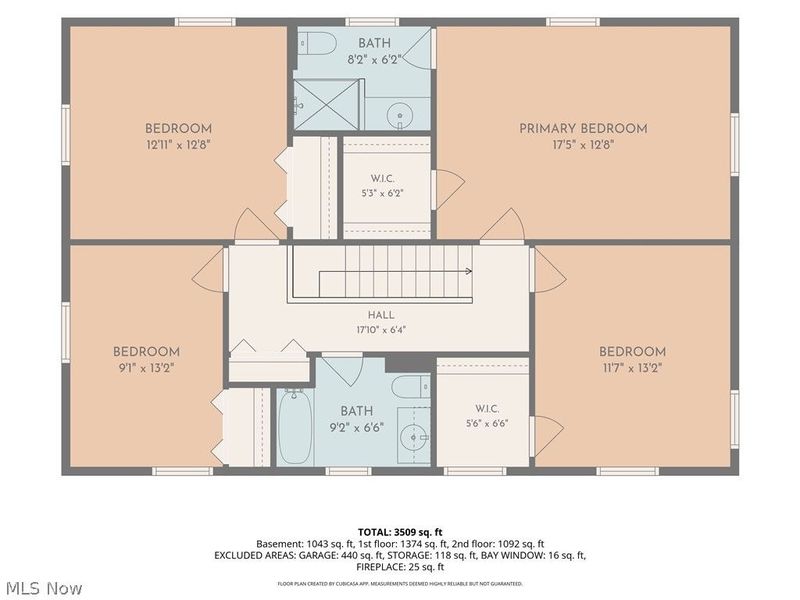
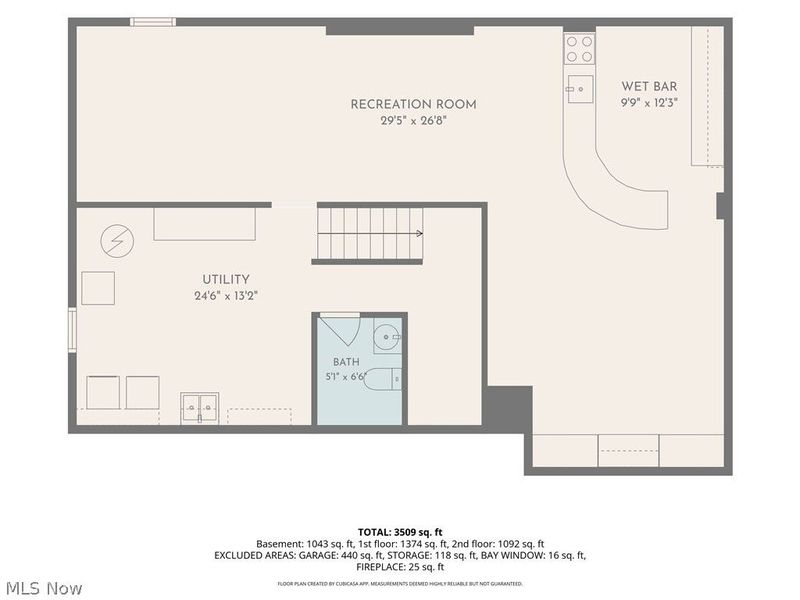
Character, warmth, and an incredible location! This home backs directly to Cascade Park's ball fields, playground and walking trails- in the HEART of Hudson. Nestled in an established neighborhood where nature and everyday convenience come together beautifully, this home is within walking distance to Hudson Plaza for grocery shopping, restaurants, and everyday conveniences and to Veterans Way Park and splash pad. Historic downtown Hudson, First & Main, beloved coffee spots and shops- all just minutes away! Step inside to discover a generously sized living room featuring a beautiful, oversized bay window, a cozy wood-burning fireplace, and hardwood floors beneath the carpeting. A second fireplace adds even more character to the breakfast room, a versatile space that could just as easily serve as a home office, playroom, or a quiet retreat. The kitchen offers granite counters, stainless steel appliances, and thoughtfully designed storage, including pull-out shelving throughout the lower cabinetry and pantry. Just beyond the formal dining room, French doors welcome you into a beautiful sunroom addition! Filled with natural light and complete with its own wood-burning stove, this wonderful space invites you to slow down & enjoy the views of the backyard in every season. A low-maintenance Trex deck overlooks the fully fenced, private backyard, with Cascade Park directly beyond it! A storage addition behind the garage offers direct backyard access and plenty of room for lawn equipment and tools. Upstairs, four generously sized bedrooms await, with hardwood floors beneath the carpeting. The primary suite features a recently updated bathroom with a tiled shower and a walk-in closet. The finished lower level offers even more space to gather, w/ a wet bar and an updated half bath. Laundry is located on this level, and the washer + dryer stay! Lovingly cared for and brimming with personality, you'll feel this home's warmth the moment you walk in.
Property Features
Property Type: Residential - Single Family
Basement: Yes
Basement: Full, Partially Finished, Storage Space, Sump Pump
Cooling: Central Air
Fireplaces: 3
Garage: 2 car attached
Heating: Forced Air, Fireplace(s), Gas
Home Style: Colonial
Lot Size: 0.39 Acres
Roof Type: Asphalt, Fiberglass
Stories: 2.0
Taxes: $6,427 / year
Year Built: 1964
Amenities
Beamed Ceilings
Ceiling Fan(s)
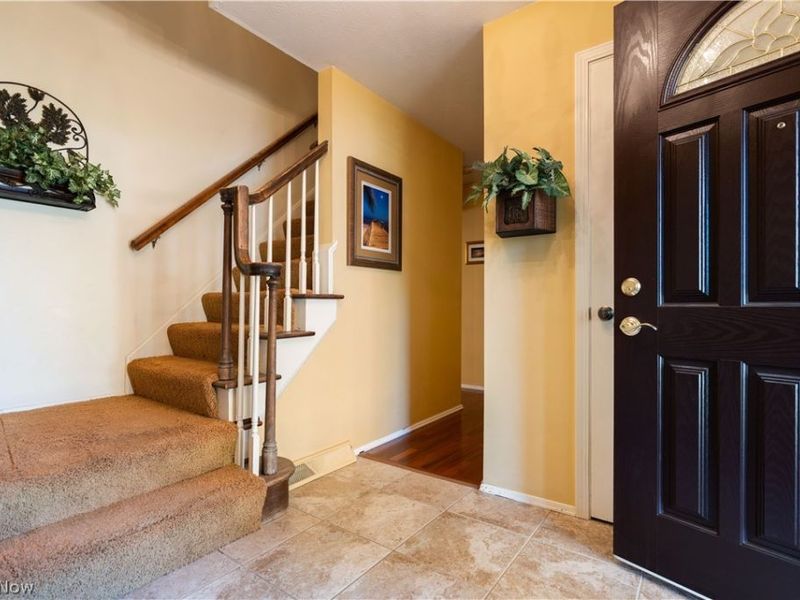
Entrance Foyer
Granite Counters
Storage
Vaulted Ceiling(s)
Playground
Private Yard
Storage
Feature Descriptions
Appliances: Dryer, Dishwasher, Disposal, Microwave, Range, Refrigerator, Washer
Community Features: Playground, Park, Sidewalks
Exterior: Brick, Vinyl Siding
Fencing: Back Yard, Full, Privacy, Wood
Fireplace: Den, Living Room, Wood Burning
Laundry: In Basement
Parcel#: 3201304
Parking: Attached, Direct Access, Electricity, Garage, Garage Door Opener
Patio/Porch: Covered, Deck, Front Porch, Patio
Sewer: Public Sewer
View: Neighborhood
Water: Public
Local Schools
School District: Hudson City
Estimate Your Payment
Estimated Payment
$ 3,201.28 per month $2,534.45 Principal & Interest $535.58 Property Tax $131.25 Homeowner's InsuranceChange Payment Information
Print This Listingx
Select a format below, new window will open and will prompt you to print.








135 E Case Drive | MLS# 5252735
This single family home located at 135 E Case Drive, Hudson, OH 44236 is currently listed for sale with an asking price of $450,000. This property was built in 1964 and has 4 bedrooms and 2 full and 2 partial baths with 3663 sq. ft. E Case Drive is located in the Westhaven Colony subdivision within the Hudson City school district. Search Westhaven Colony real estate on jkulp.cutlerhomes.com today.