


Listed By
Agency Name: Haven Homes Group
Agency Phone: 859-444-0180
Shown By
Agent Name: Jason Kulp
Agent Phone: (614) 556-8097
Agency Title: Cutler Real Estate

TOUR THIS HOME
Choose a date and time to see 15025 Madison Pike, Morning View, KY 41063.
I will get in touch with you shortly.

Property Description
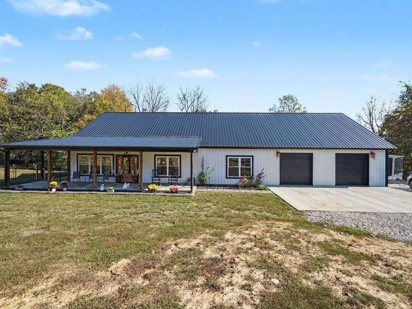
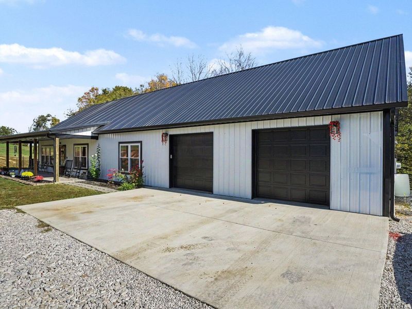
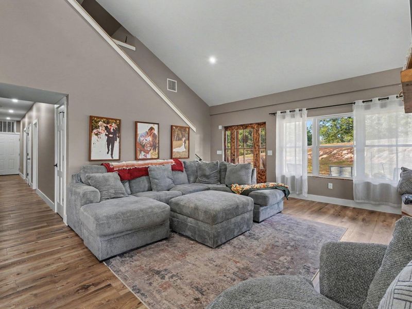
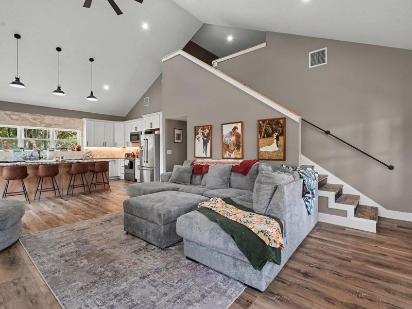
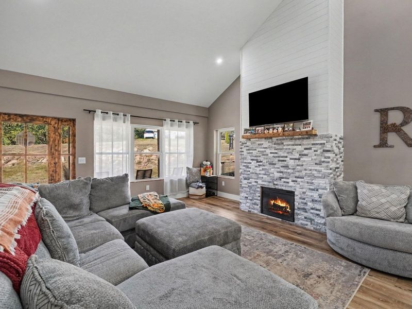
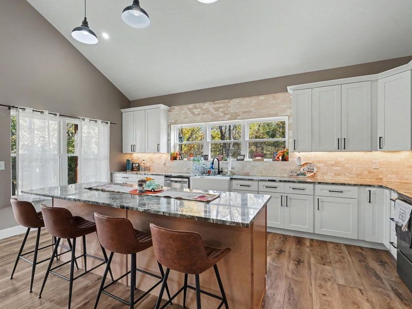
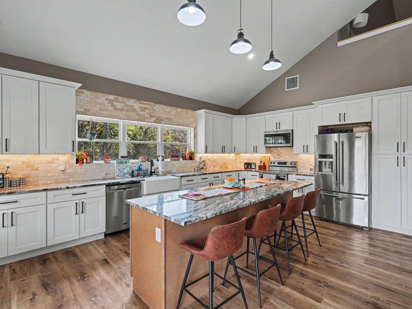
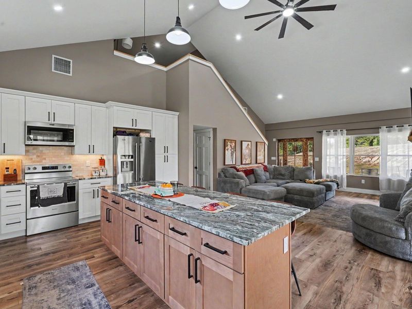
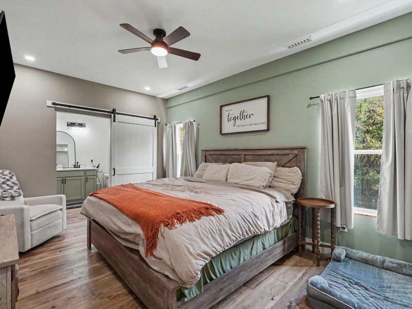
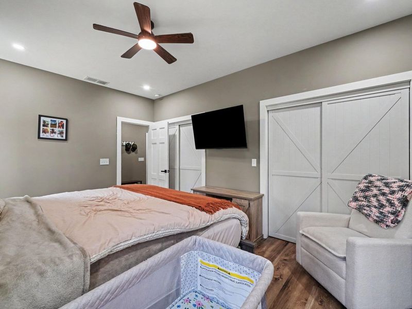
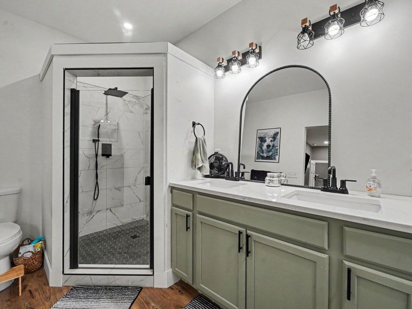
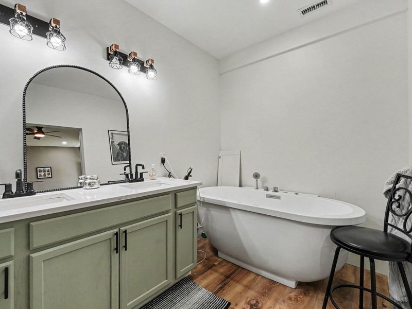
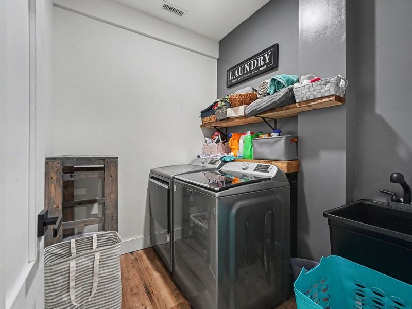
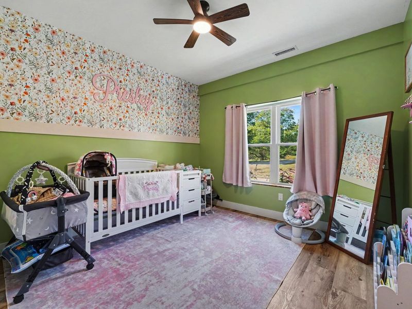
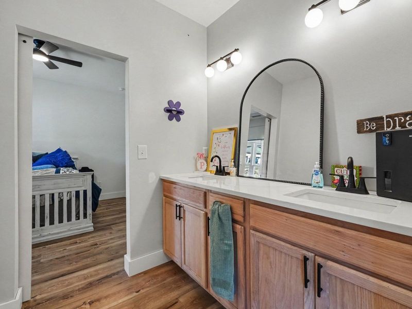
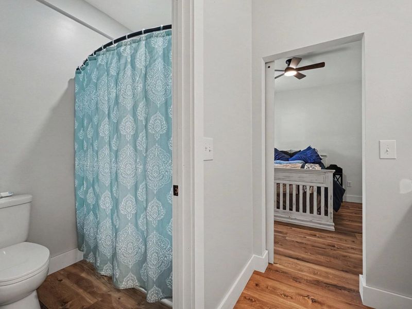
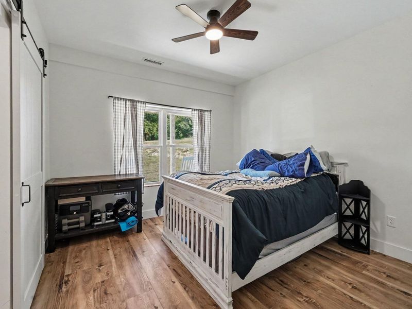
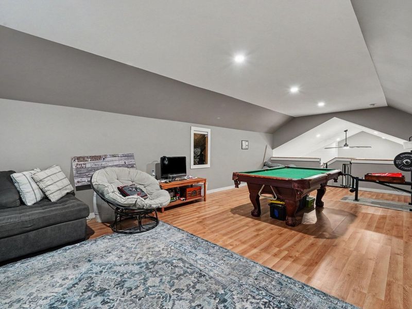
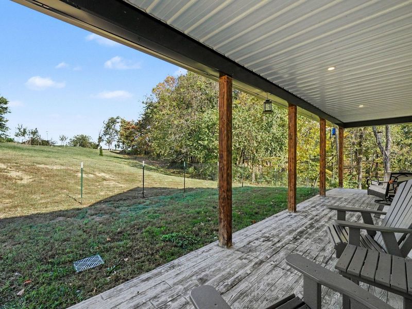
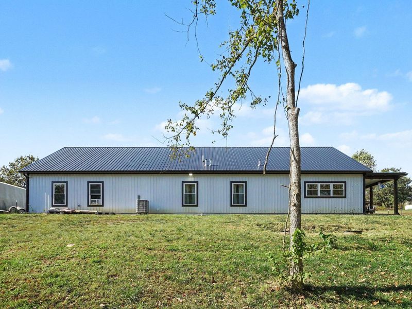
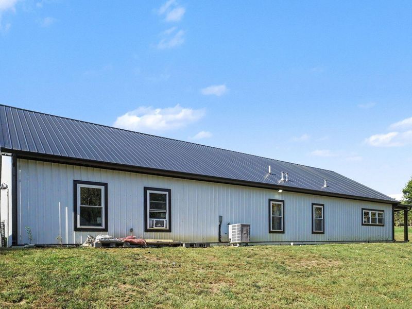
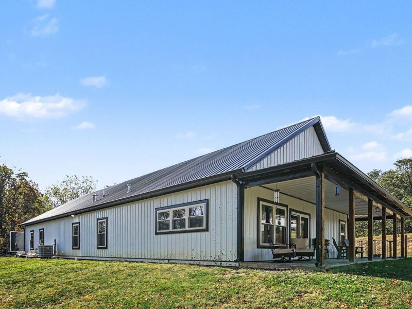
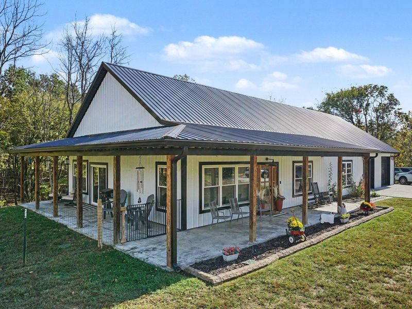
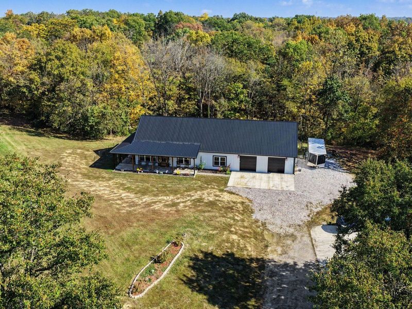
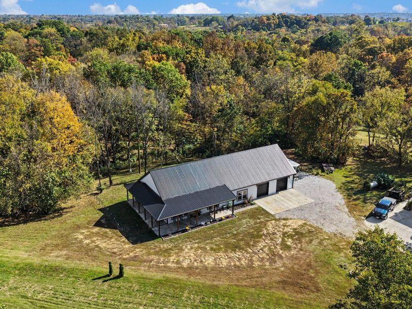
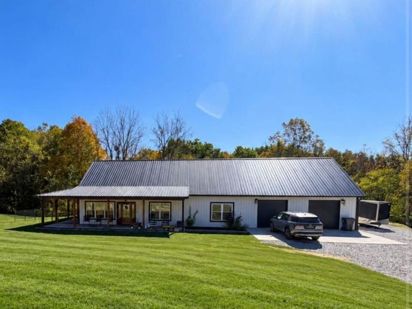
Custom-built in 2025 and nestled on 2.3 wooded acres, this stunning 3-bedroom, 2.5-bath home offers the perfect blend of modern luxury and peaceful country living! Featuring approximately 2050 square feet of thoughtfully designed living space, this custom built home showcases soaring vaulted two-story living room, fireplace insert, and kitchen. 9ft ceilings and luxury vinyl plank flooring are throughout. A beautifully appointed kitchen with granite countertops, stainless appliances, a farmhouse sink, and oversized center island. The main-level primary suite offers a spacious his-and-hers walk-through closet and a spa-inspired bathroom complete with a Jacuzzi tub, walk-in rain shower, and double vanity. Two additional bedrooms share a convenient Jack-and-Jill bathroom with a separate water closet. Upstairs, a versatile loft provides the perfect space for a home office, additional living area, or flex room, complete with access to attic storage.Additional conveniences include a dedicated laundry room with wash tub and a mudroom just off the garage. Car enthusiasts and hobbyists will appreciate the impressive 29 x 33 oversized garage, featuring an extended truss system designed to accommodate the future installation of a vehicle lift.Enjoy a private backyard with a maintained wooded lot that is partially fenced with wire mesh. This beautiful home sits at the end of a long gravel driveway with private views. Just enough space without the high maintenance. This home comes with a HomeHandoff, including a digital Home Handbook that gives buyers clarity and confidence from day one, paired with a Transition Guide that makes their home transition smoother.
Property Features
Property Type: Residential - Single Family
Cooling: Central Air
Days on Market: 2
Fenced: Yes
Fireplaces: 1
Garage: 2 car attached
Heating: Electric
Home Style: Traditional
Lot Size: 2.31 Acres
Roof Type: Metal
Stories: 1.0
Year Built: 2025
Feature Descriptions
Appliances: Stainless Steel Appliance(s), Electric Cooktop, Electric Oven, Electric Range, Dishwasher, Dryer, Microwave, Refrigerator, Washer
Exterior: Vertical Siding
Exterior: Private Yard
Fencing: Fenced, Partial, Wire
Fireplace: Electric, Insert
Fireplace Y/N: Yes
Foundation: Slab
Interior: Barn Door(s), Kitchen Island, Stone Counters, Soaking Tub, Open Floorplan, Granite Counters, Double Vanity, Breakfast Bar, Attic Storage, Ceiling Fan(s), High Ceilings, Natural Woodwork, Recessed Lighting, Vaulted Ceiling(s)
Laundry: Electric Dryer Hookup, Laundry Room, Main Level, Washer Hookup
Lot: Sloped, Wooded
Lot Dimensions: Irregular
Parcel Number: 052-00-00-020.02
Parking: Attached, Driveway, Garage, Garage Door Opener, Garage Faces Front, Oversized
Patio/Porch: Covered, Porch
Road Surface: Gravel
Rooms Total: 6
Sewer: Septic Tank
Special View Info: Trees/Woods
Sub Type: Single Family Residence
Water: Public
Window: Vinyl Clad Window(s)
Wooded: Yes
Room Sizes
Living Room: 20 X 18 Level - First
Kitchen: 20 X 16 Level - First
Loft: 30 X 14 Level - Second
Primary Bedroom: 15 X 14 Level - First
Primary Bath: 7 X 14 Level - First
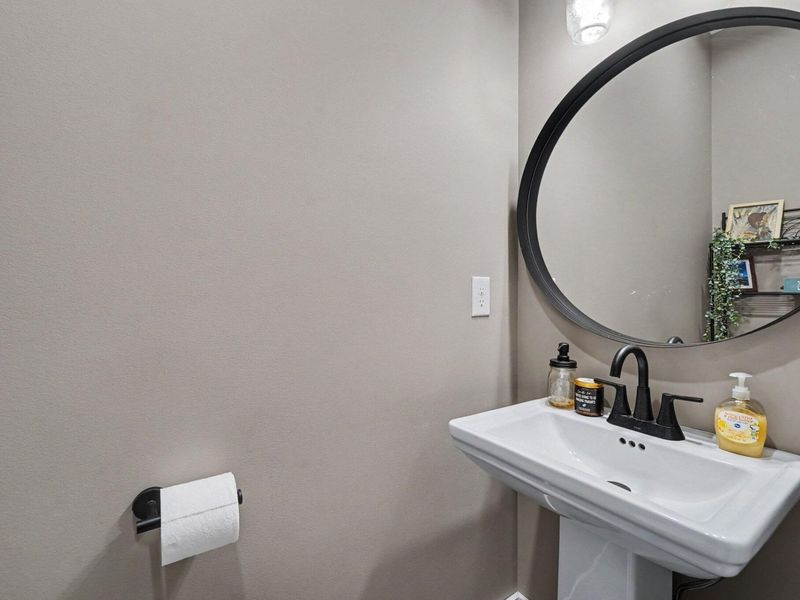
Bathroom 2: 11 X 6 Level - First
Bedroom 2: 11 X 15 Level - First
Bedroom 3: 11 X 15 Level - First
Bathroom 3: 3 X 6 Level - First
Laundry: 6 X 8 Level - First
Mudroom: 6 X 11 Level - First
Local Schools
High School: Simon Kenton High
Middle School: Twenhofel Middle School
Elementary School: Piner Elementary
School District: Kenton Co Public
Estimate Your Payment
Estimated Payment
$ 3,079.77 per month $2,928.14 Principal & Interest $0.00 Property Tax (data not provided by mls) $151.64 Homeowner's InsuranceChange Payment Information
Print This Listingx
Select a format below, new window will open and will prompt you to print.








15025 Madison Pike | MLS# 647494
This single family home located at 15025 Madison Pike, Morning View, KY 41063 is currently listed for sale with an asking price of $519,900. This property was built in 2025 and has 3 bedrooms and 2 full and 1 partial baths with 2050 sq. ft. Madison Pike is located within the Kenton Co Public school district. Search Morning View real estate on jkulp.cutlerhomes.com today.