
Listed By
Agency Name: Paragon Realty Partners
Agency Phone: 513-515-2116
Shown By
Agent Name: Jason Kulp
Agent Phone: (614) 556-8097
Agency Title: Cutler Real Estate

TOUR THIS HOME
Choose a date and time to see 3202 Mccowan Drive, Taylor Mill, KY 41015.
I will get in touch with you shortly.

Property Description
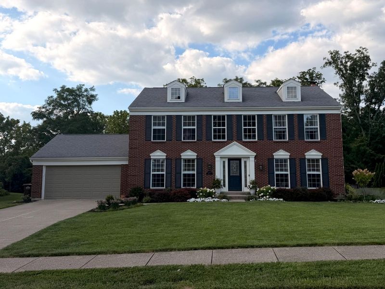
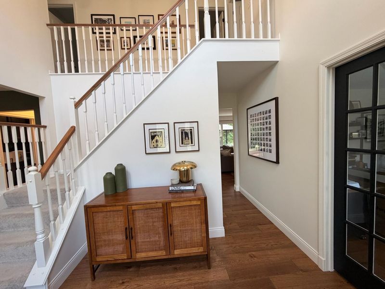
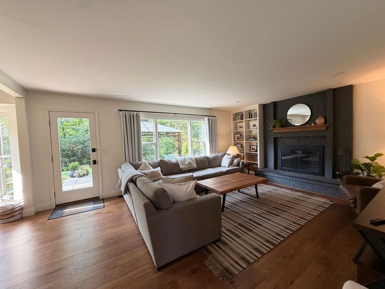
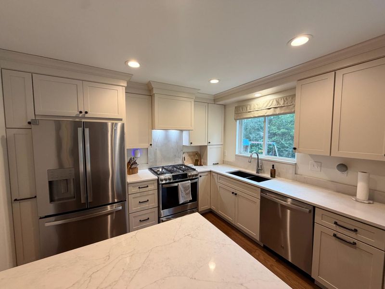
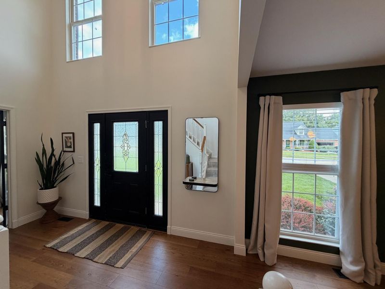
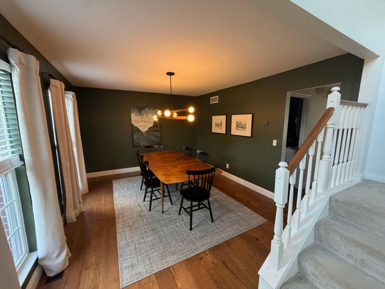
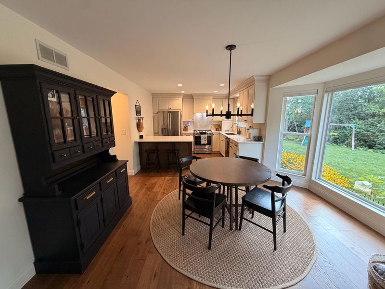
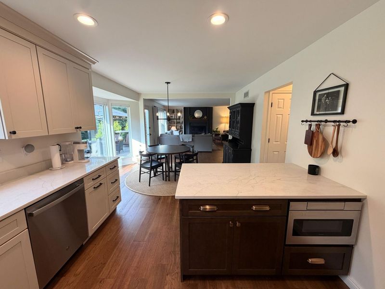
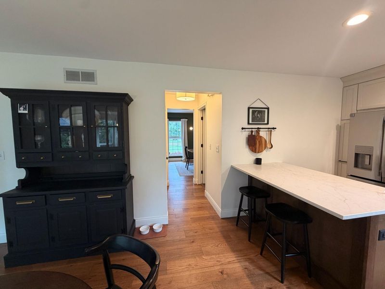
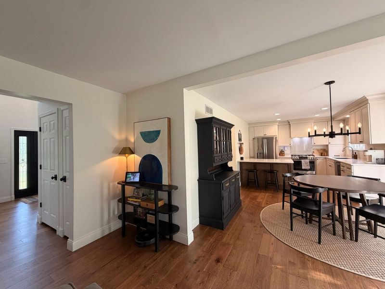
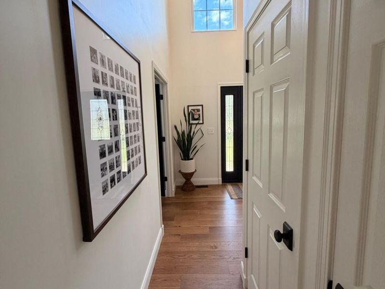
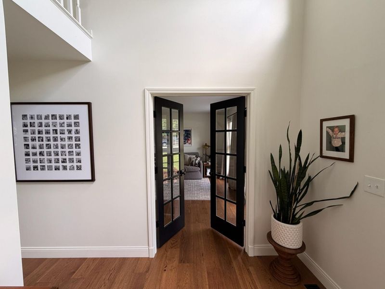
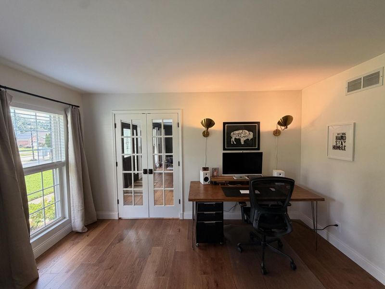
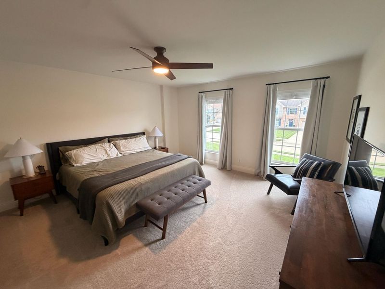
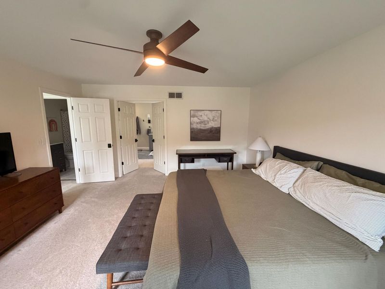
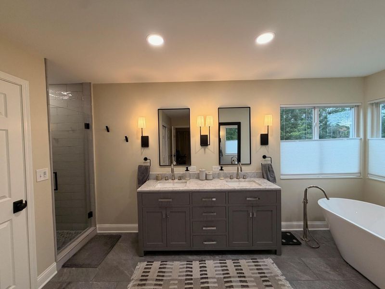
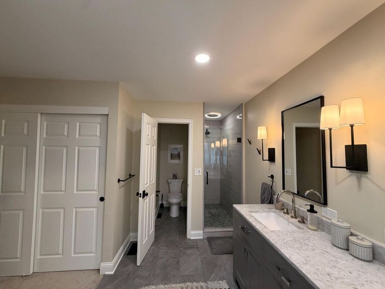
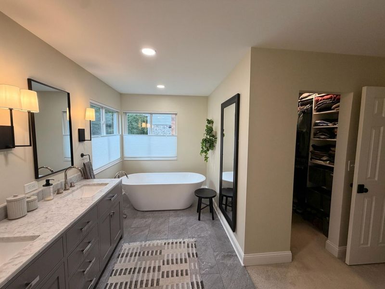
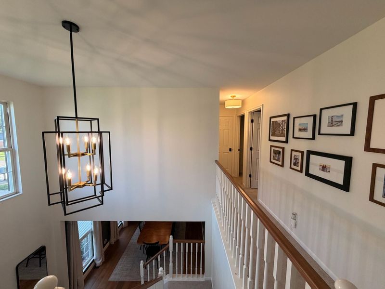
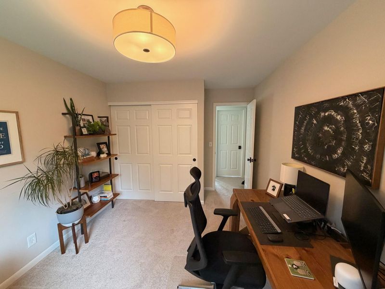
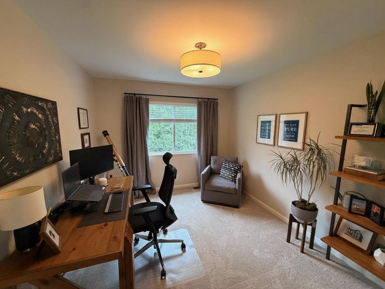
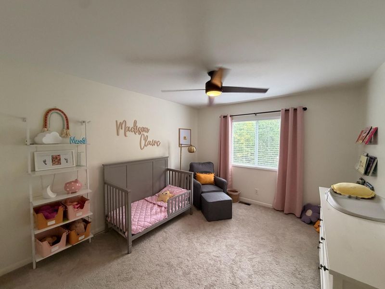
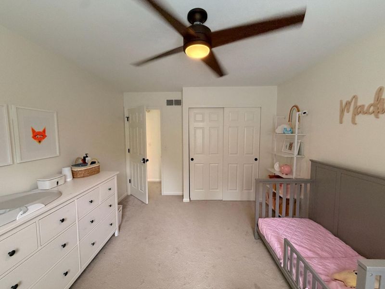
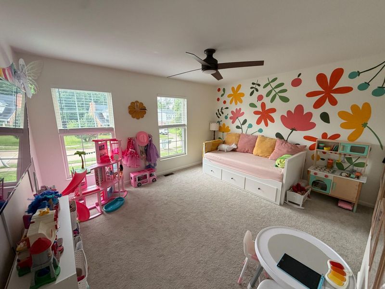
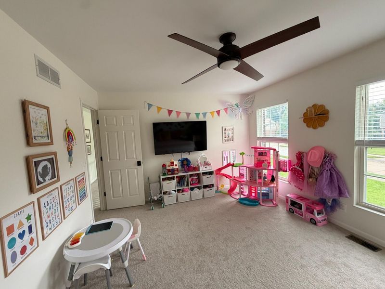
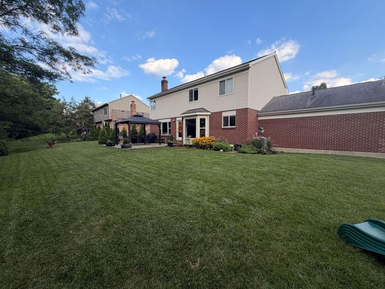
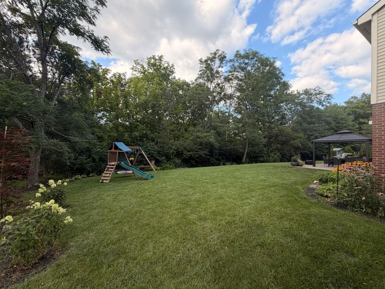
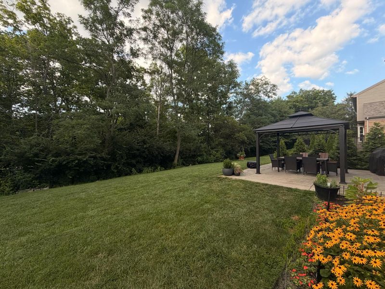
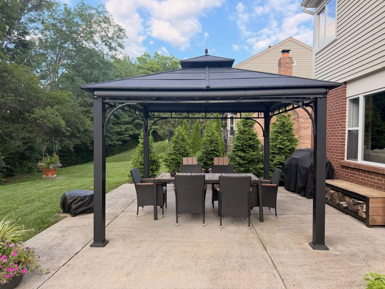
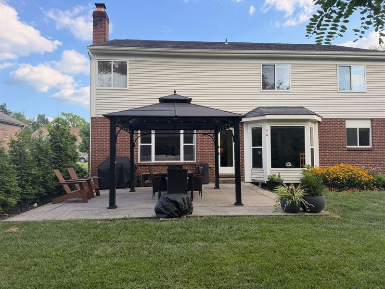
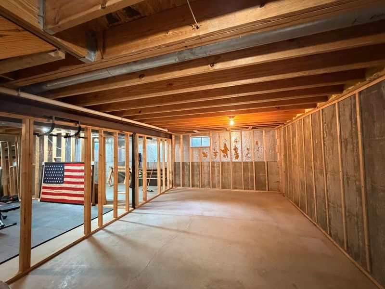
Stunning home in the well sought-after neighborhood of Taylor Mill! This home has been completely updated and is a showstopper! The breathtaking 2-story foyer and staircase with greet you when you first arrive * Gorgeous wood floors on the first level * The kitchen you have been waiting for w/quartz counter tops and stainless-steel appliances * Walk-out to level, tree-lined yard with covered patio for entertaining * This home offers spacious 4 bedrooms, dining, study and full basement for room to grow! The Master bedroom is like a private retreat with its large space, stunning master bath with dual vanity, soaking tub, custom tile shower and large walk-in closet * Garage is setup for electric car charging* This home is a true Must See!
Property Features
Property Type: Residential - Single Family
Basement: Yes
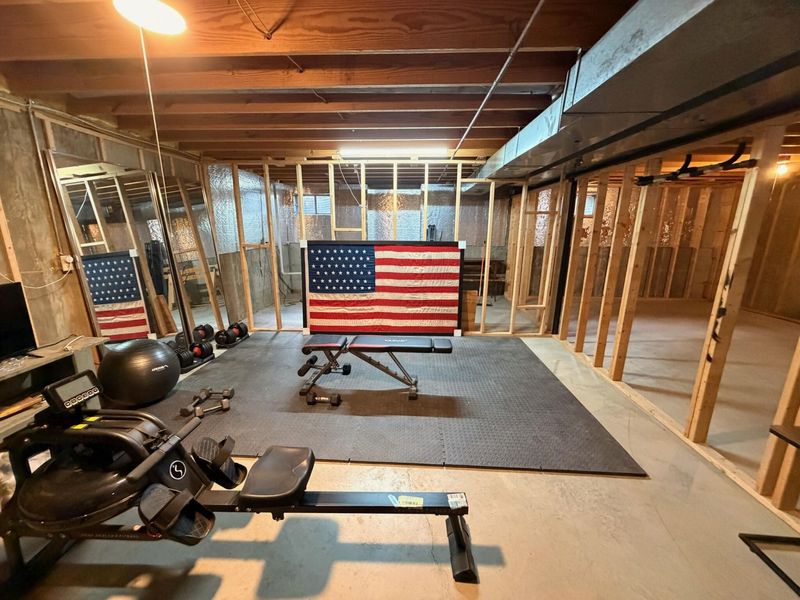
Basement: Full, Unfinished
Cooling: Central Air
Days on Market: 1
Fireplaces: 1
Garage: 2 car attached
Heating: Natural Gas, Forced Air
Home Style: Colonial
Lot Size: 0.27 Acres
Roof Type: Shingle
Stories: 2.0
Year Built: 1994
Feature Descriptions
Appliances: Stainless Steel Appliance(s), Electric Range, Gas Range, Dishwasher, Disposal, Dryer, Microwave, Refrigerator, Washer
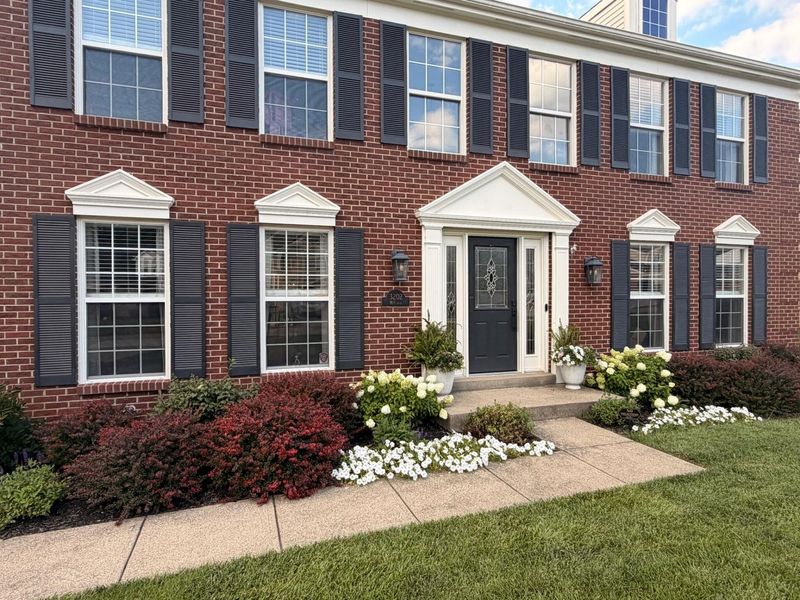
Exterior: Brick
Exterior: Outdoor Grill
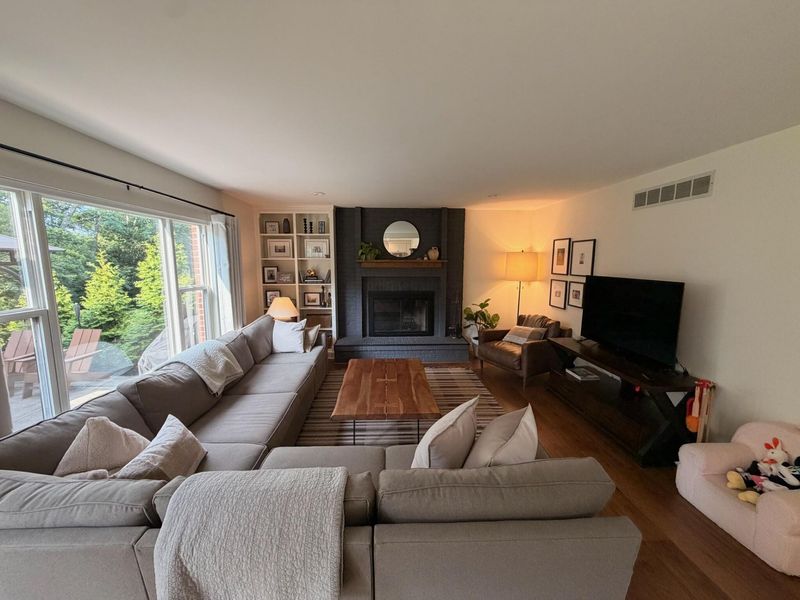
Fireplace: Wood Burning
Fireplace Y/N: Yes
Foundation: Concrete Perimeter, Poured Concrete
Interior: Kitchen Island, Walk-In Closet(s), Stone Counters, Soaking Tub, Smart Thermostat, Pantry, Open Floorplan, Entrance Foyer, Double Vanity, Crown Molding, Chandelier, Breakfast Bar, Built-in Features, Ceiling Fan(s), High Ceilings, Multi Panel Doors, Recessed Lighting
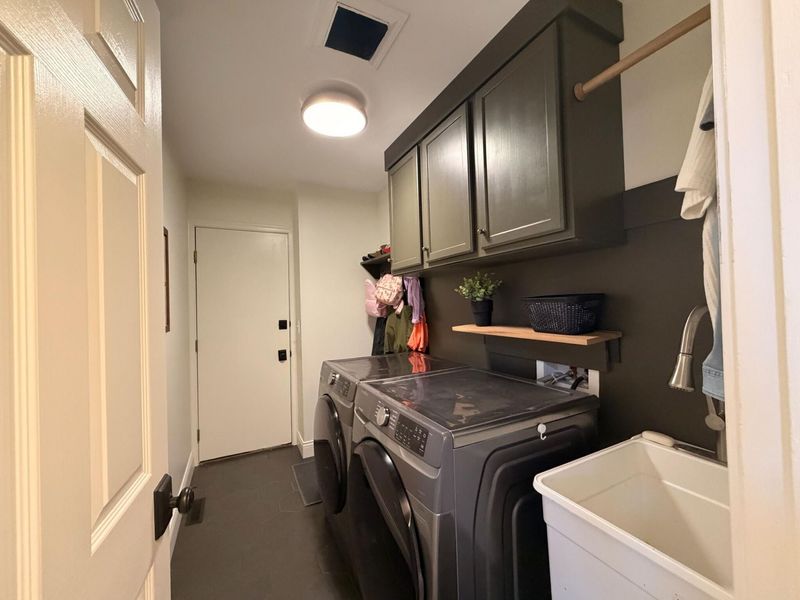
Laundry: Electric Dryer Hookup, Laundry Chute, Laundry Room, Main Level, Washer Hookup
Lot: Level, Wooded
Lot Dimensions: Of Record
Parcel Number: 057-20-01-119.00
Parking: Electric Vehicle Charging Station(s), Attached, Driveway, Garage, Garage Door Opener, Garage Faces Front, Off Street
Patio/Porch: Covered, Patio
Rooms Total: 12
Security: Smoke Detector(s)
Sewer: Public Sewer
Special View Info: Trees/Woods
Structures: Gazebo
Sub Type: Single Family Residence
Water: Public
Window: Insulated Windows, Vinyl Frames
Wooded: Yes
Room Sizes
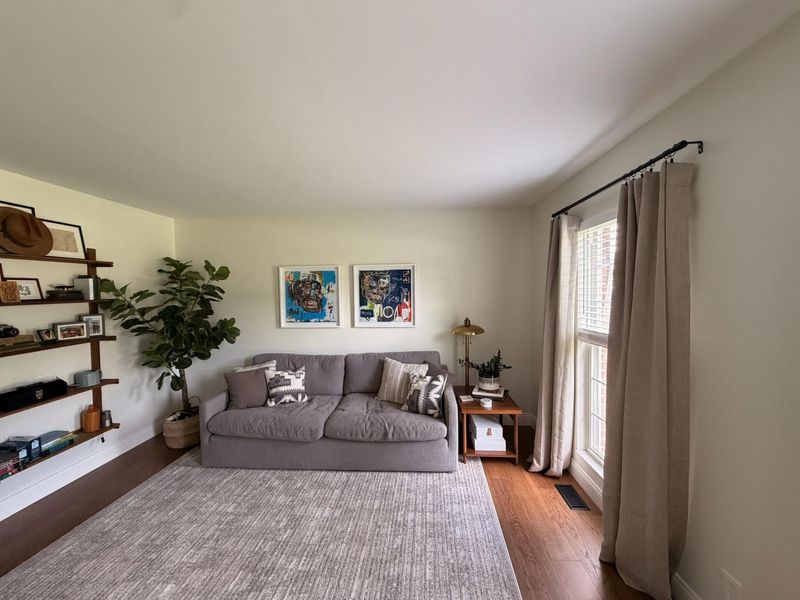
Living Room: 20 X 15 Level - First
Kitchen: 20 X 12 Level - First
Office: 14 X 14 Level - First
Dining Room: 14 X 12 Level - First
Laundry: 10 X 6 Level - First
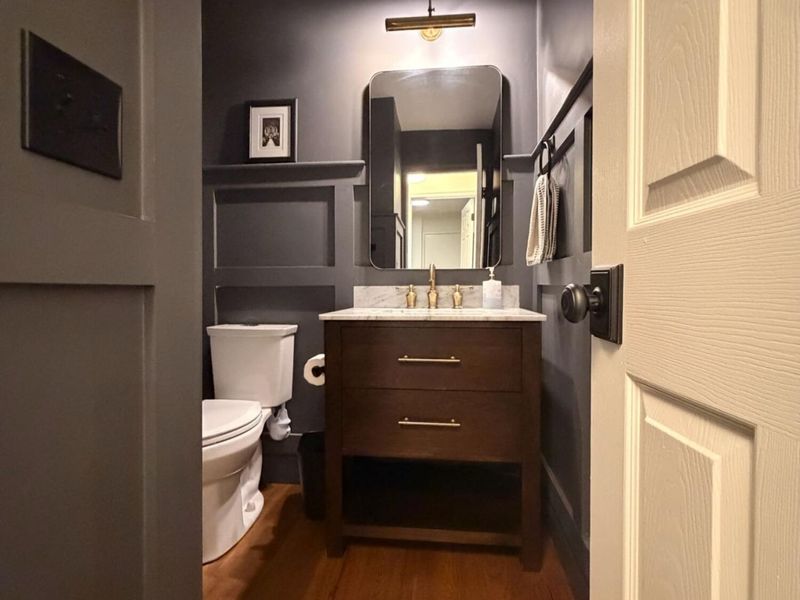
Bathroom 3: 6 X 6 Level - First
Entry: 13 X 9 Level - First
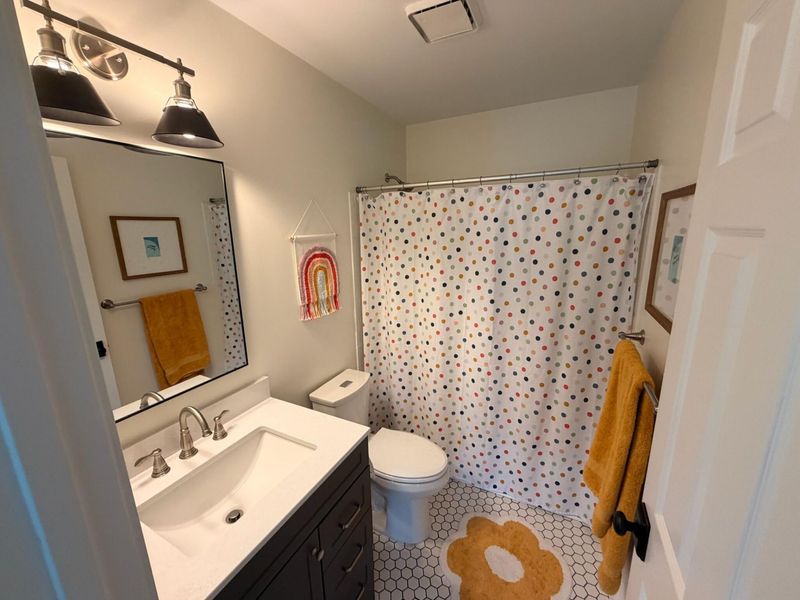
Bathroom 2: 8 X 5 Level - Second
Primary Bedroom: 16 X 15 Level - Second
Primary Bath: 20 X 8 Level - Second
Bedroom 2: 14 X 12 Level - Second
Bedroom 3: 13 X 11 Level - Second
Bedroom 4: 12 X 10 Level - Second
Local Schools
High School: Scott High
Middle School: Woodland Middle School
Elementary School: Ft Wright Elementary
School District: Kenton Co Public
Estimate Your Payment
Estimated Payment
$ 2,598.25 per month $2,458.28 Principal & Interest $0.00 Property Tax (data not provided by mls) $139.97 Homeowner's InsuranceChange Payment Information
Print This Listingx
Select a format below, new window will open and will prompt you to print.









3202 Mccowan Drive | MLS# 645367
This single family home located at 3202 Mccowan Drive, Taylor Mill, KY 41015 is currently listed for sale with an asking price of $479,900. This property was built in 1994 and has 4 bedrooms and 2 full and 1 partial baths. Mccowan Drive is located in the Taylor Creek subdivision within the Kenton Co Public school district. Search Taylor Creek real estate on jkulp.cutlerhomes.com today.