
Listed By
Agency Name: Keller Williams Chervenic Rlty
Agency Contact: lisadonatelli@kw.com, 330-715-4892
Shown By
Agent Name: Jason Kulp
Agent Phone: (614) 556-8097
Agency Title: Cutler Real Estate

TOUR THIS HOME
Choose a date and time to see 686 Shook Road, Akron, OH 44319.
I will get in touch with you shortly.

Property Description
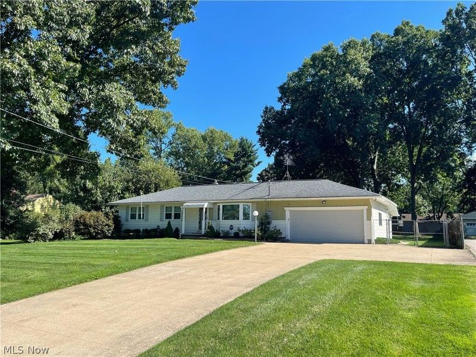
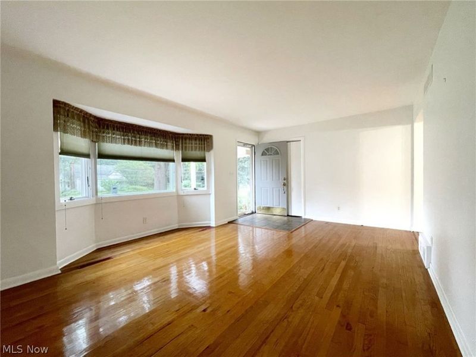
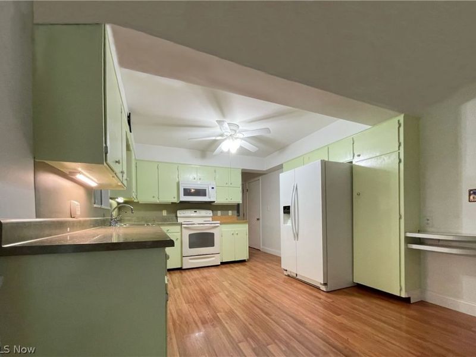
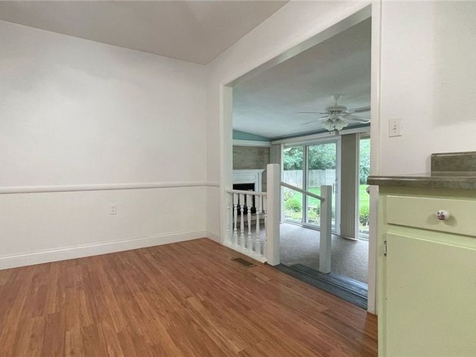
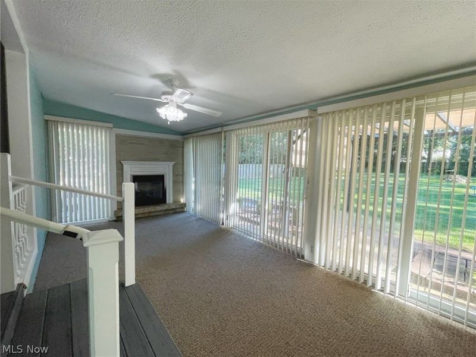
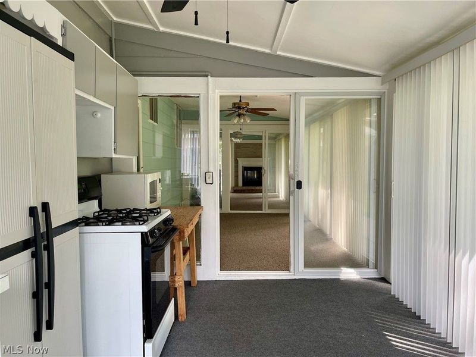
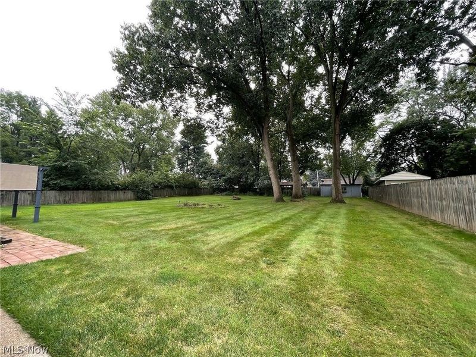
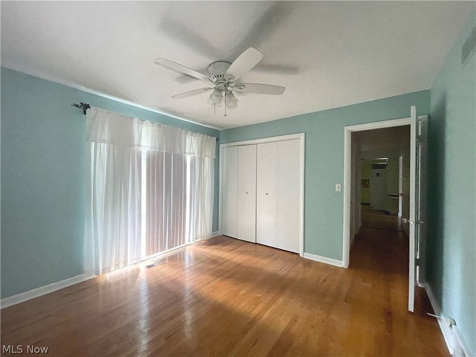
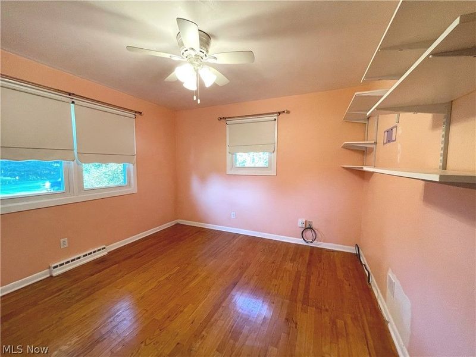
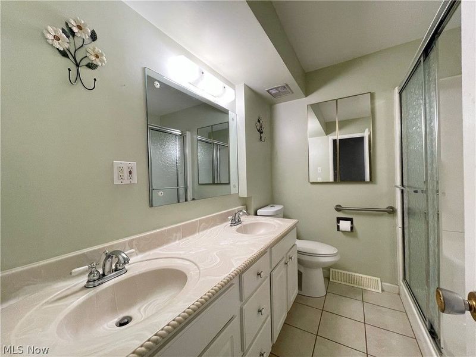
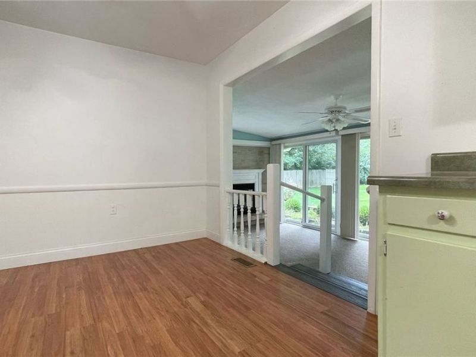
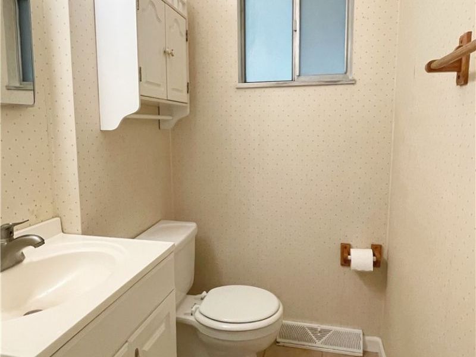
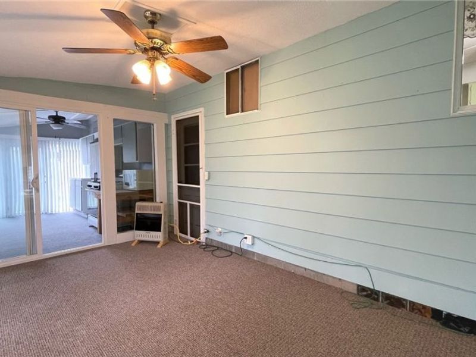
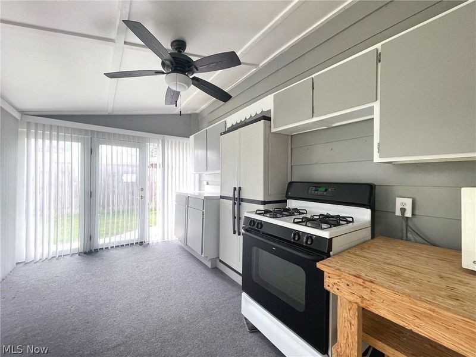
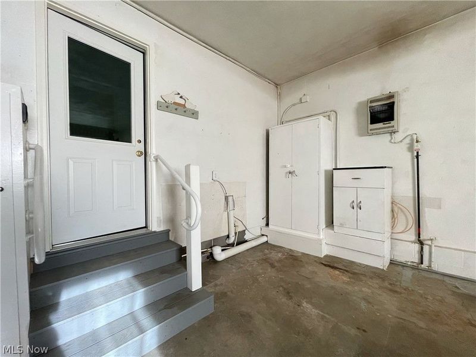
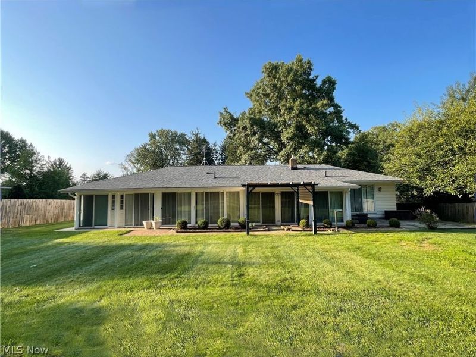
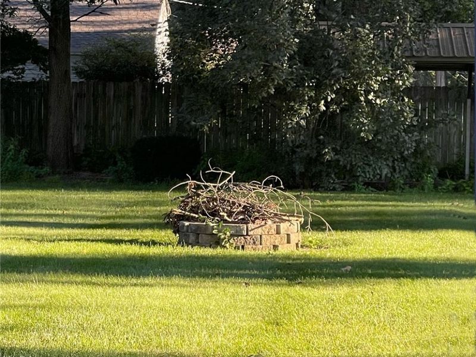
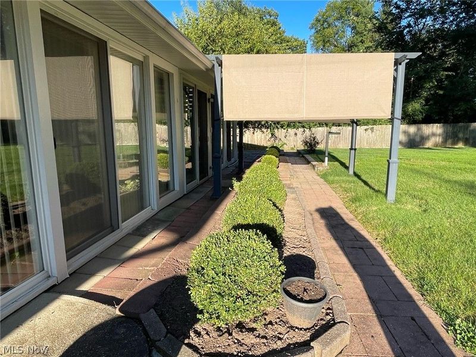
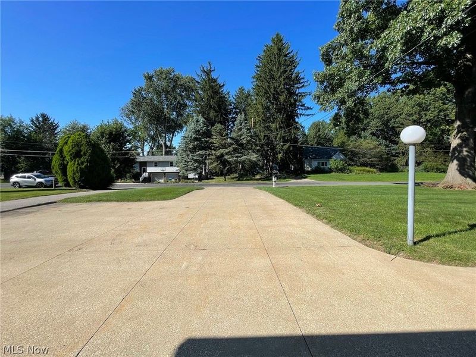
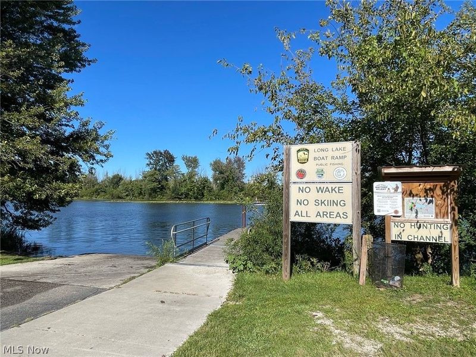
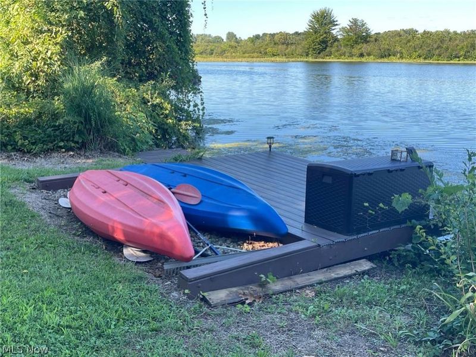
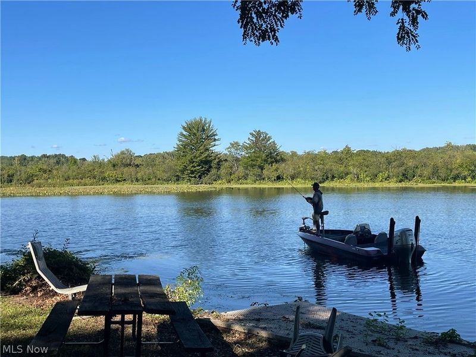
Welcome to this charming ranch, tucked into the established Long Lake Beach area of Coventry Township! Situated on a generous 0.56 acre lot, this 3 bedroom, 1.5 bath home offers 1152 sq. ft. of living space, a full basement, and one of the property's most appealing features a unique three-room enclosed indoor-to-outdoor living area that truly sets this home apart. Connected directly to one another, and accessed through walk-through patio doors, these three rooms (19,16 & 15 ft. long) offer an unusual amount of flexible space; a place for entertaining, or simply peaceful spots to enjoy the changing seasons. Imagine a cozy sitting area with vented gas fireplace, another with a gas line and auxilliary heat, and a third that the owner used as a canning room with a gas stove, working surfaces and cabinet storage. Multiple patio doors open the rooms to the outdoors, creating a wonderful connection between the home and the spacious yard. Inside, you'll be able to bring your own style and vision, while still preserving the character of this classic ranch. The 20x11 kitchen provides plenty of room for cooking and gathering, while the one-story floor plan offers the convenience of everything you need on one level. The home has also benefitted from some important improvements in recent years, including an alcove shower and double lavs in the main bath, roof replacement and electrical panel. Then there's the location. Set in the Long Lake Beach area, eligible homeowners may have the opportunity to enjoy Long Lake access through the Long Lake Beach Homes Association, subject to association membership and current requirements. You're close to shopping and all of the Coventry local schools, too. If you're looking for a home with a little more land, a classic ranch layout, an outdoor living setup you don't find every day, in a well-established Portage Lakes-area neighborhood, you sure won't want to let this one get away!
Property Features
Property Type: Residential - Single Family
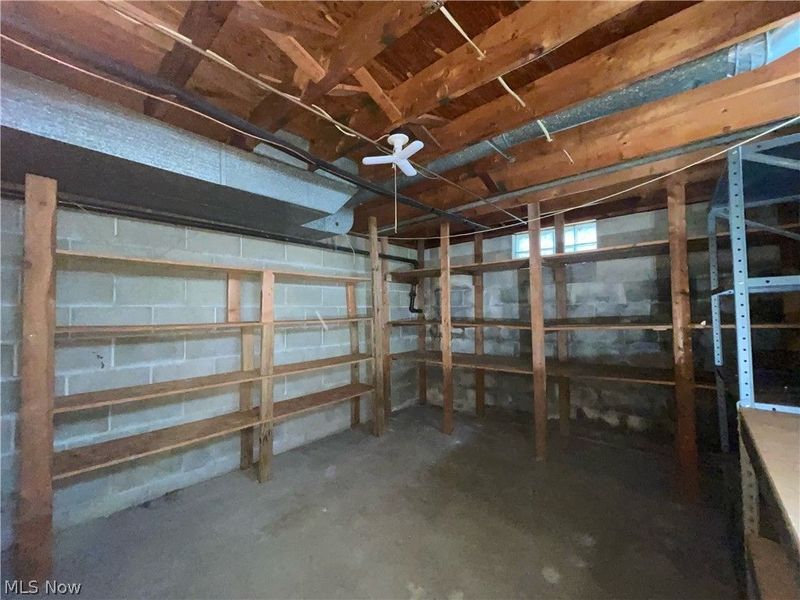
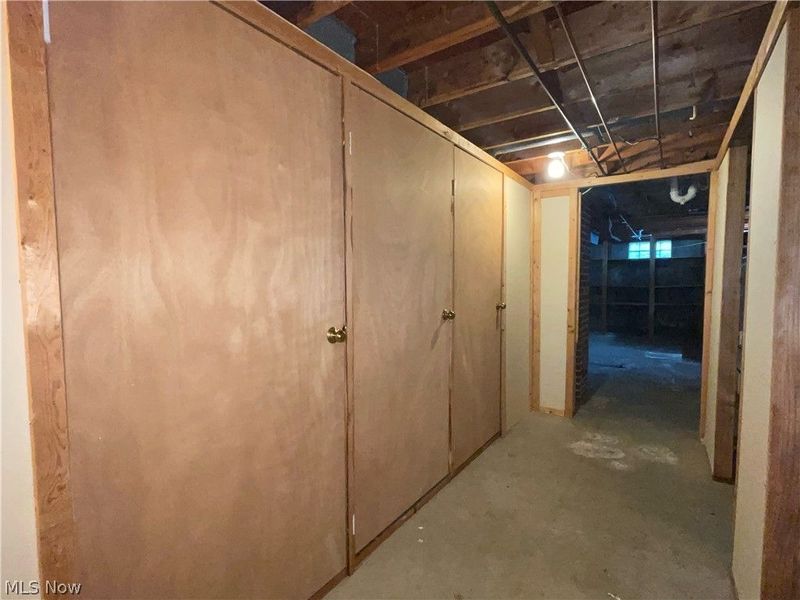
Basement: Yes
Basement: Full, Sump Pump
Cooling: Central Air
Days on Market: 5
Fireplaces: 1
Garage: 2 car attached
Heating: Forced Air, Fireplace(s), Gas
Home Style: Ranch
Lot Size: 0.56 Acres
Roof Type: Asphalt, Fiberglass
Stories: 1.0
Taxes: $3,748 / year
Year Built: 1952
Amenities
Ceiling Fan(s)
Double Vanity
Feature Descriptions
Appliances: Cooktop, Dishwasher, Disposal, Microwave, Range, Refrigerator, Water Softener
Exterior: Block, Glass, Concrete, Steel Siding, Wood Siding
Fencing: Back Yard, Chain Link, Wood
Fireplace: Gas Log, Gas
Laundry: Washer Hookup, Inside, Lower Level, Laundry Tub, Sink
Lot: Back Yard, City Lot, Front Yard, Few Trees
Parcel#: 1906633
Parking: Additional Parking, Attached, Concrete, Driveway, Garage Faces Front, Garage, Garage Door Opener, Inside Entrance, Storage, Workshop in Garage, Water Available
Patio/Porch: Rear Porch, Front Porch, Patio
Security: Smoke Detector(s)
Sewer: Septic Tank
View: City
Water: Well
Window: Double Pane Windows, Insulated Windows, Window Treatments
Room Sizes
Other: 25 x 16 Level - Lower
Basement: 25 x 16 Level - Lower
Other: 15 x 9 Level - First
Sunroom: 15 x 9 Level - First
Sunroom: 18 x 9 Level - First
Bedroom: 11 x 10 Level - First
Bedroom: 12 x 11 Level - First
Bedroom: 12 x 11 Level - First
Dining Room: 8 x 7 Level - First
Kitchen: 18 x 11 Level - First
Living Room: 18 x 11 Level - First
Local Schools
School District: Coventry Local
Estimate Your Payment
Estimated Payment
$ 1,502.91 per month $1,126.44 Principal & Interest $312.33 Property Tax $64.14 Homeowner's InsuranceChange Payment Information
Print This Listingx
Select a format below, new window will open and will prompt you to print.








686 Shook Road | MLS# 5242516
This single family home located at 686 Shook Road, Akron, OH 44319 is currently listed for sale with an asking price of $219,900. This property was built in 1952 and has 3 bedrooms and 1 full and 1 partial baths with 1152 sq. ft. Shook Road is located in the Long Lake Beach Sub subdivision within the Coventry Local school district. Search Long Lake Beach Sub real estate on jkulp.cutlerhomes.com today.