
4 beds
2 full baths
1 partial baths
3,468 sqft
Listed By
Agency Name: Keller Williams Realty Service
Agency Phone: 859-240-0727
Shown By
Agent Name: Jason Kulp
Agent Phone: (614) 556-8097
Agency Title: Cutler Real Estate

TOUR THIS HOME
Choose a date and time to see 960 Dustwhirl Drive, Union, KY 41091.
I will get in touch with you shortly.

Property Description
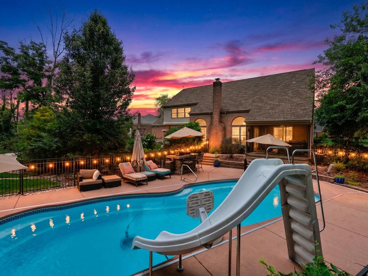
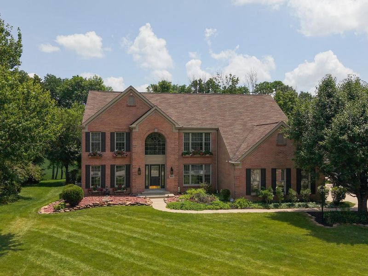
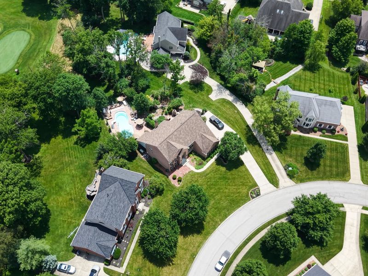
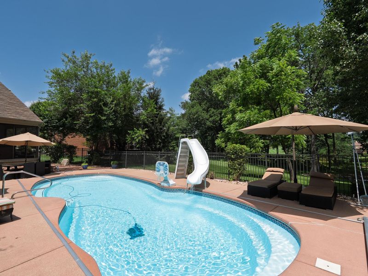
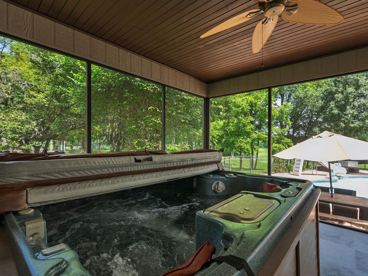
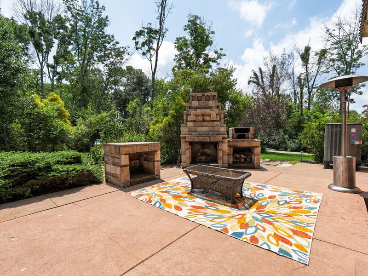
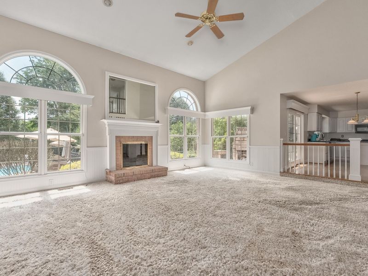
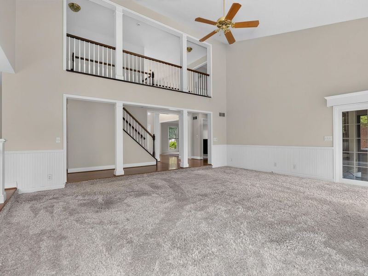
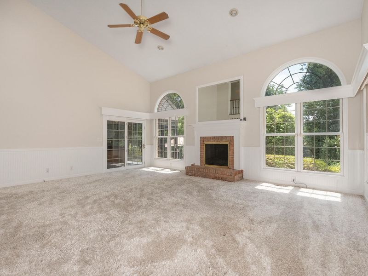
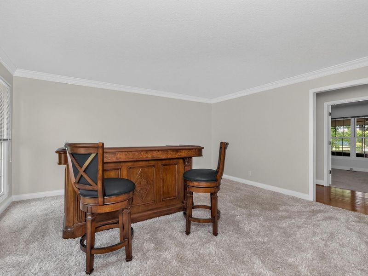
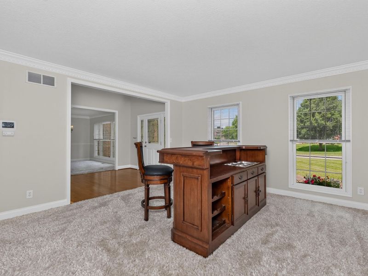
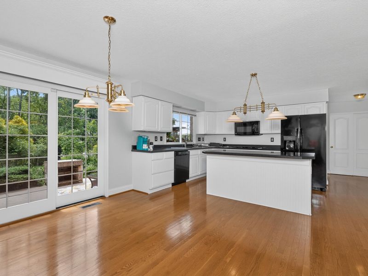
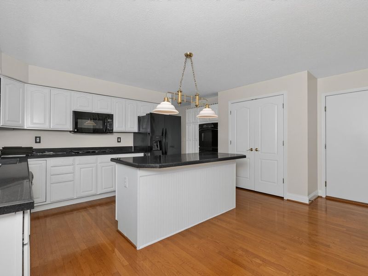
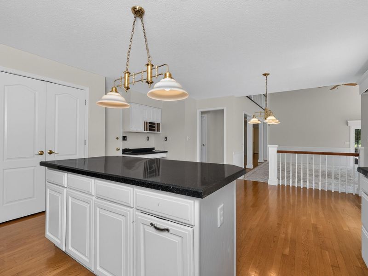
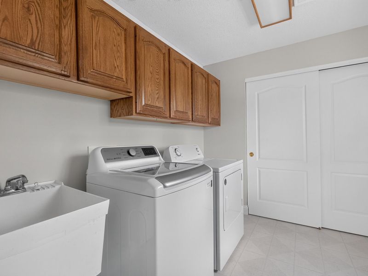
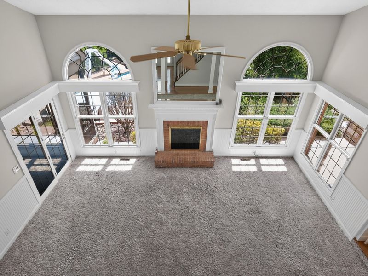
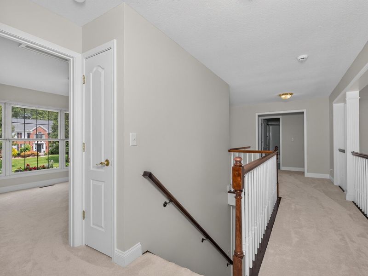
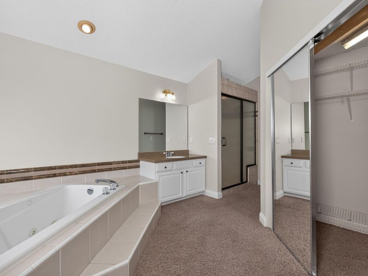
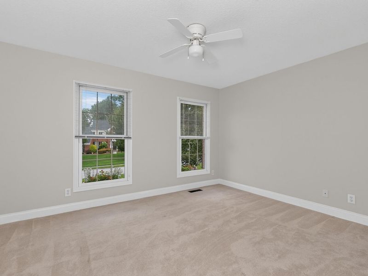
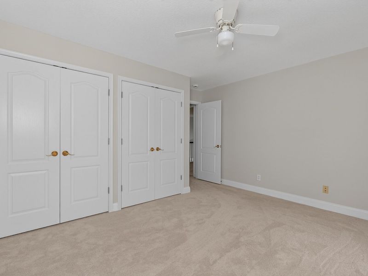
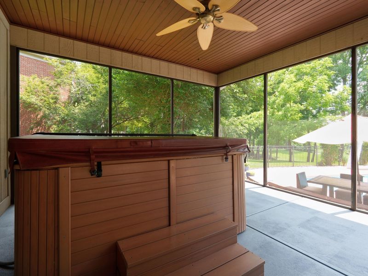
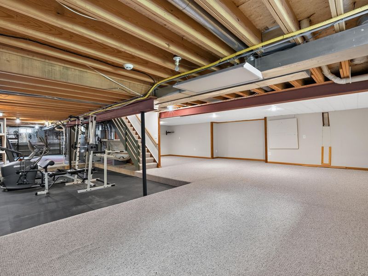
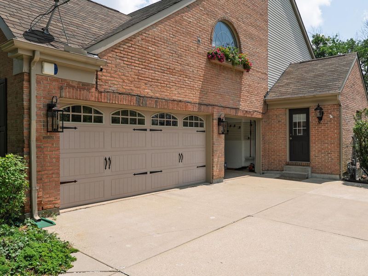
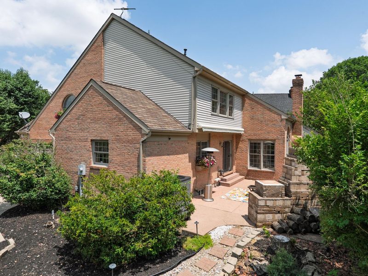
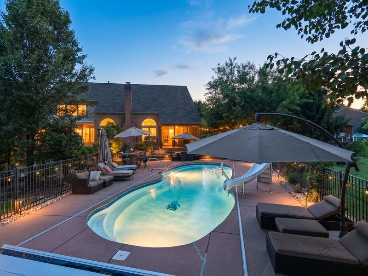
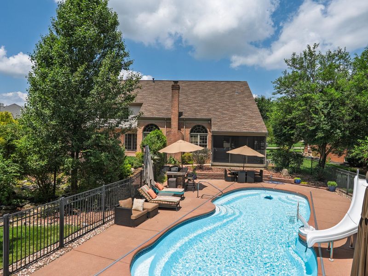
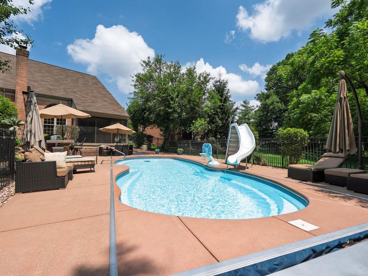
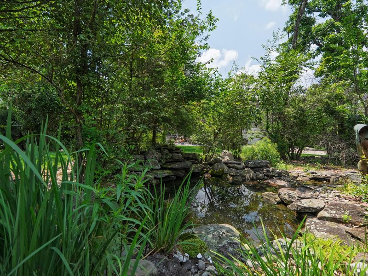
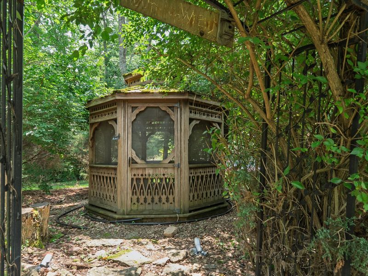
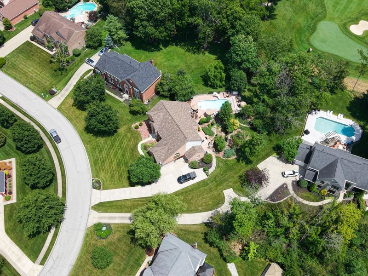
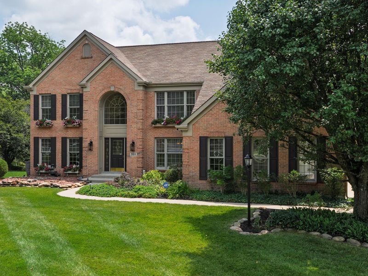
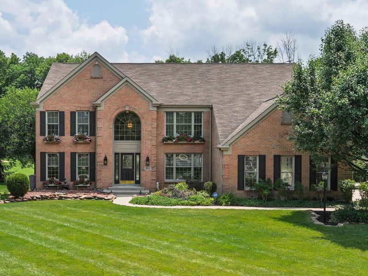
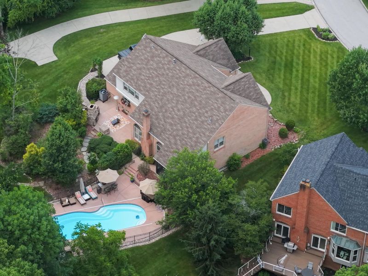
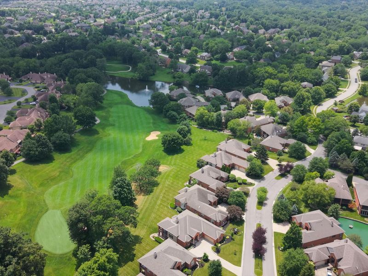
Fairway-Front Entertainers Haven*This Stunning Custom Built Home Sits In A Super Quiet CDS Street W/ The Perfect View of Hole #8 with a Side Panorama of Hole #9, In Prestigious Triple Crown CC*This Sun-Filled Retreat Is Built For Outdoor Families & Golf Enthusiasts-Where Morning Tee Times Roll Into Splashy Afternoons & Relaxed Evenings Under The Lights*The Resort-Style Backyard Is The Star: A 21,000-Gallon Heated Fiberglass Pool w/ Automatic Electric Cover (2023), New Dolphin Cleaner, New Chlorinator, And a 10-foot slide-Plus a Hot Tub (new motor 2024) Enclosed In The Screened In Porch*A 2nd Water Feature- Boulder-lined Fountain Pond w/ a 12-foot run-Sets a Tranquil Backdrop For Grill Nights & Gatherings*Outdoor Wood Burning Fireplace With 2 Woodpile Boxes*Amish Gazebo*Retractable Awning!*Extensive Landscape Lighting & a 67-Head Irrigation System Keep Everything Dialed-In and Game-Day Ready*Leaf Guard Screened Gutters*New Garage Door Motor Installed In June On Large Garage Door (w/5 yr warranty)*Inside, Fresh Professional Painting on the 1st & 2nd Floors (13k)*The Chefs Kitchen Features a 2023 Refrigerator, Dual Ovens, A Stovetop w/ Microwave (2012), & Updated Quartz countertops (2007)* Practical Upgrades--New HVAC ($24k), a Tankless Hot Water Heater (2014), and Whole-Home Water Filtration (2015)--Make Ownership Effortless*The 3-car Garage Is Fully Outfitted w/ Custom Cabinets, Upgraded Flooring, Storage Racks ($13k), And New Garage Doors (4K)* 7 window boxes with Automatic Irrigation Bring Vibrant Curb Appeal, & A Newer Washer & Dryer (2024) Add Everyday Convenience*Master Bath Also Comes With a Steam Shower (8k)*With Over $160,000 In Improvements, This Home Is Turnkey, & Built For Entertaining* Where Golf-Side Living Meets Backyard Adventure--Ready For Long Summers, Lively Weekends,& Easy Hosting*ADT Alarm System*Basement Is Partially Finished And Has Rough In.
Property Features
Property Type: Residential - Single Family
Basement: Full, Finished, Storage Space, Unfinished
Basement: Yes
Cooling: Central Air
Days on Market: 6
Fireplaces: 1
Garage: 3 car attached
Heating: Natural Gas
Home Style: Traditional
Lot Size: 0.57 Acres
Roof Type: Shingle
Stories: 2.0
Year Built: 1995
Feature Descriptions
Appliances: Gas Range, Gas Oven, Dishwasher, Disposal, Double Oven, Dryer, Microwave, Refrigerator, Tankless Water Heater, Washer, Water Softener
Association Amenities: Landscaping, Dog Park, Playground, Tennis Court(s), Management
Equipment: Sump Pump, Humidifier
Exterior: Brick, Vinyl Siding
Exterior: Private Yard, Fire Pit, Fountain, Hot Tub, Lighting, Outdoor Grill
Fencing: Aluminum, Metal
Fireplace: Stone, Brick, Gas, Wood Burning
Fireplace Y/N: Yes
Foundation: Poured Concrete
HOA: Yes
HOA Fee: 500/Annually
Hot Tub: Yes
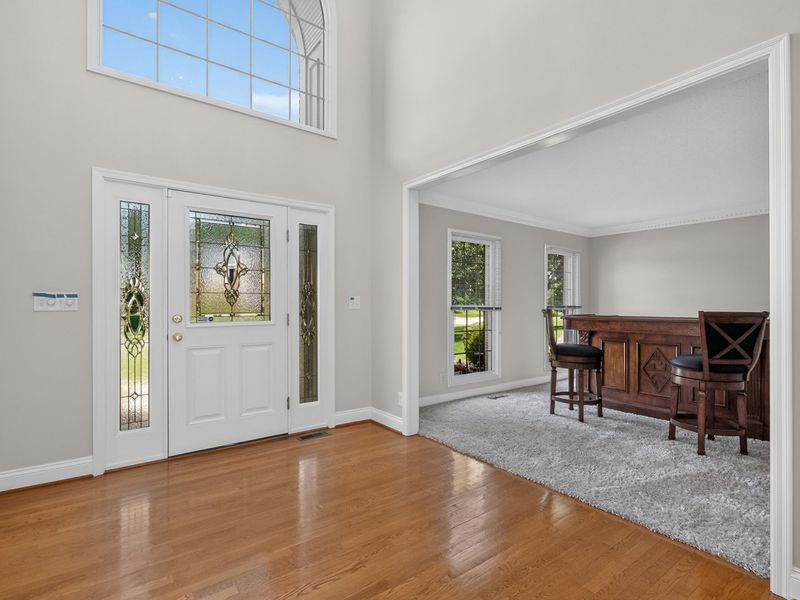
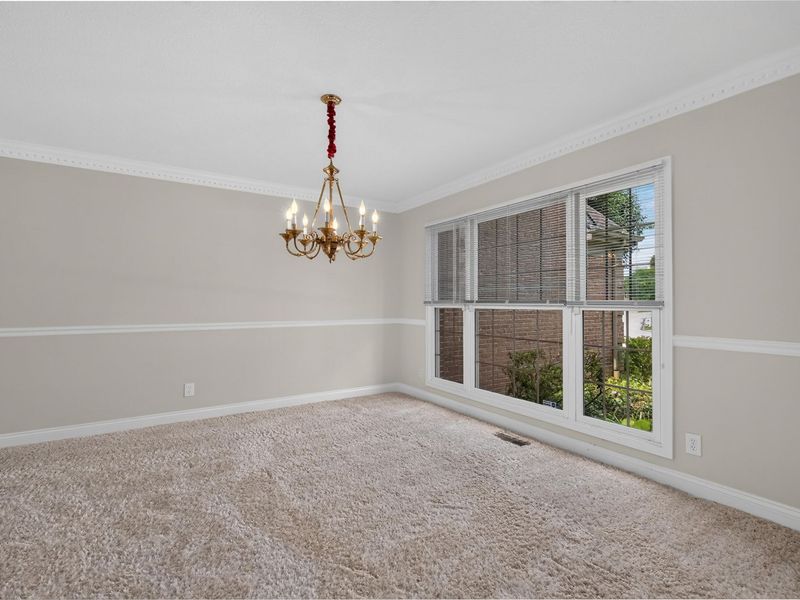
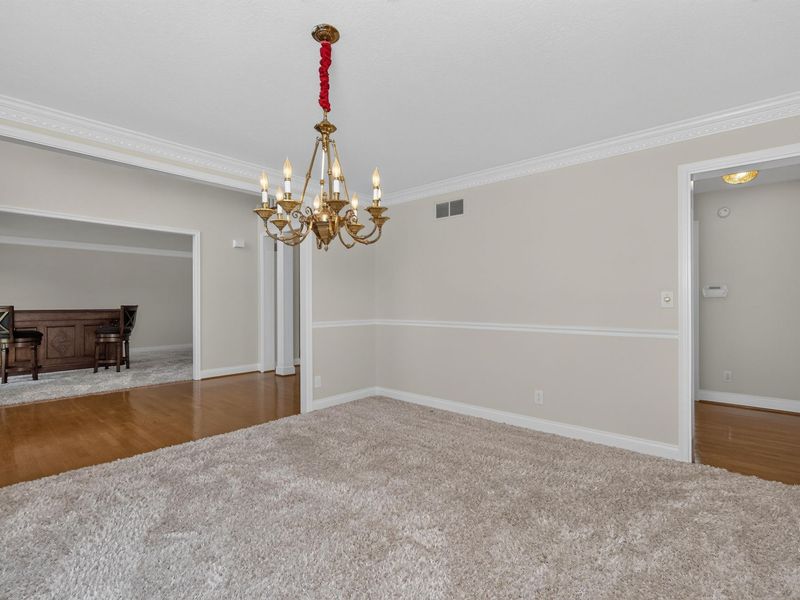
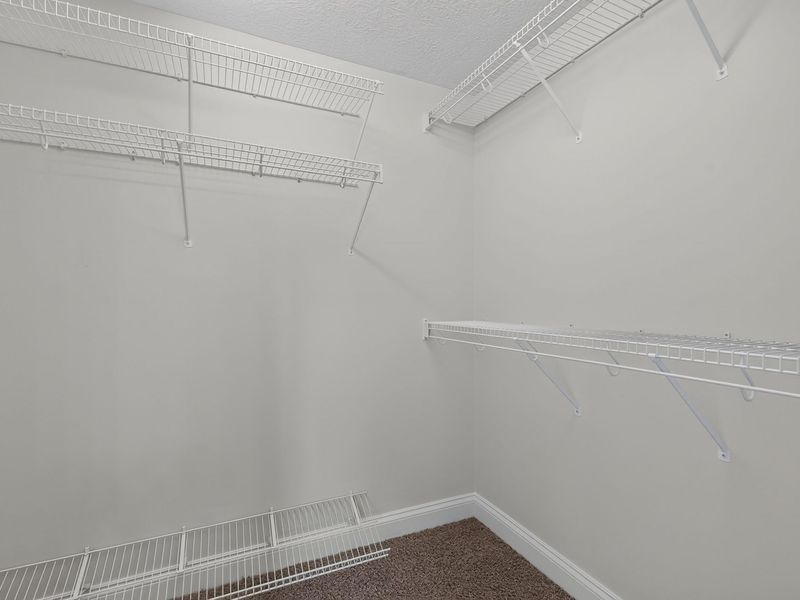
Interior: Kitchen Island, Walk-In Closet(s), Stone Counters, Soaking Tub, Pantry, Open Floorplan, Entrance Foyer, Eat-in Kitchen, Double Vanity, Crown Molding, Chandelier, Bidet, Ceiling Fan(s), High Ceilings, Multi Panel Doors, Recessed Lighting, Vaulted Ceiling(s)
Laundry: Electric Dryer Hookup, Main Level, Washer Hookup
Lot: On Golf Course, Sprinklers In Front, Sprinklers In Rear
Lot Dimensions: irregular
Parcel Number: 064.04-07-210.00
Parking: Attached, Driveway, Garage, Garage Door Opener, Garage Faces Side, Off Street, Oversized
Patio/Porch: Covered, Enclosed, Patio, Porch
Pool Features: In Ground
Property Condition: Existing Structure
Road Frontage: City Street
Road Surface: Paved
Rooms Total: 14
Security: yes
Security: Security System, Smoke Detector(s)
Sewer: Public Sewer
Special View Info: Golf Course
Structures: Gazebo
Structure Type: House
Sub Type: Single Family Residence
Utilities: Cable Available, Natural Gas Available, Sewer Available, Water Available
Water: Public
Window: Insulated Windows, Picture Window(s)
Room Sizes
Entry: 13 X 9 Level - First
Living Room: 15 X 13 Level - First
Dining Room: 13 X 13 Level - First
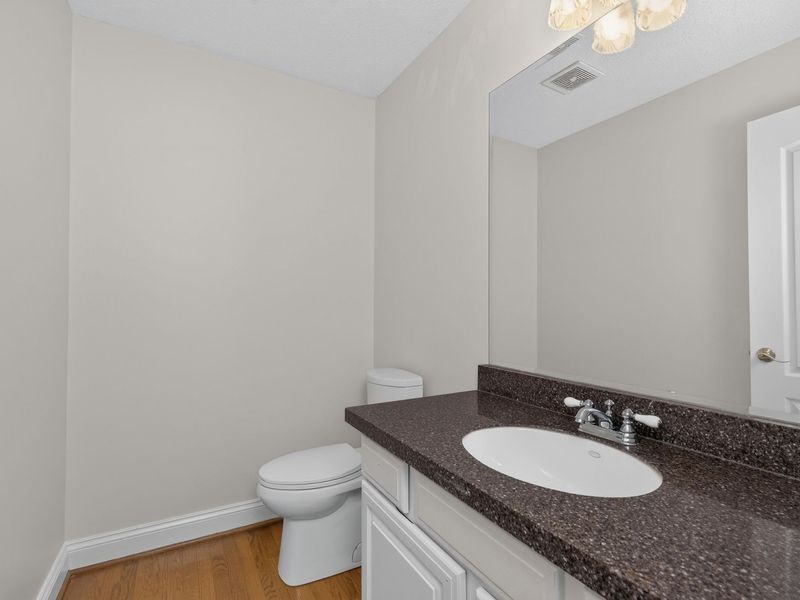
Bathroom 3: 7 X 5 Level - First
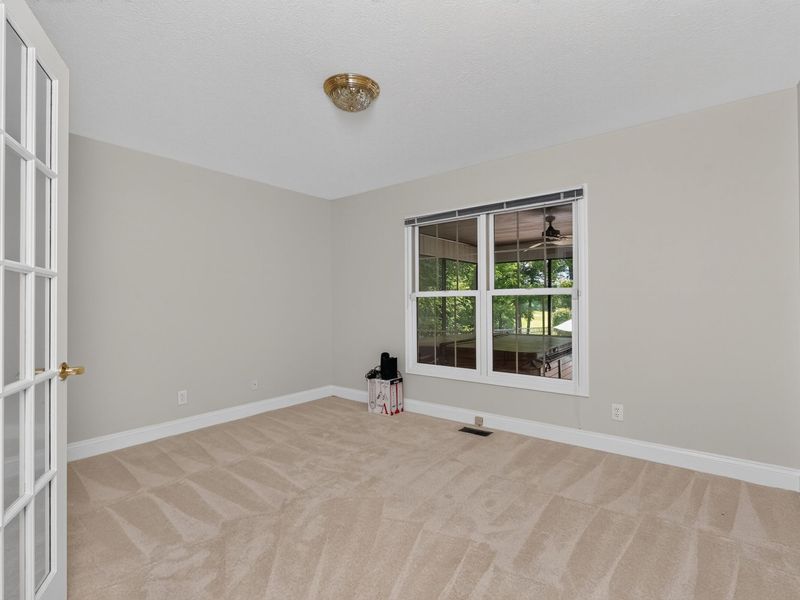
Office: 13 X 11 Level - First
Great Room: 22 X 19 Level - First
Kitchen: 14 X 12 Level - First
Breakfast Room: 16 X 9 Level - First
Recreation Room: 34 X 31 Level - Basement
Primary Bedroom: 20 X 18 Level - Second
Primary Bath: 16 X 13 Level - Second
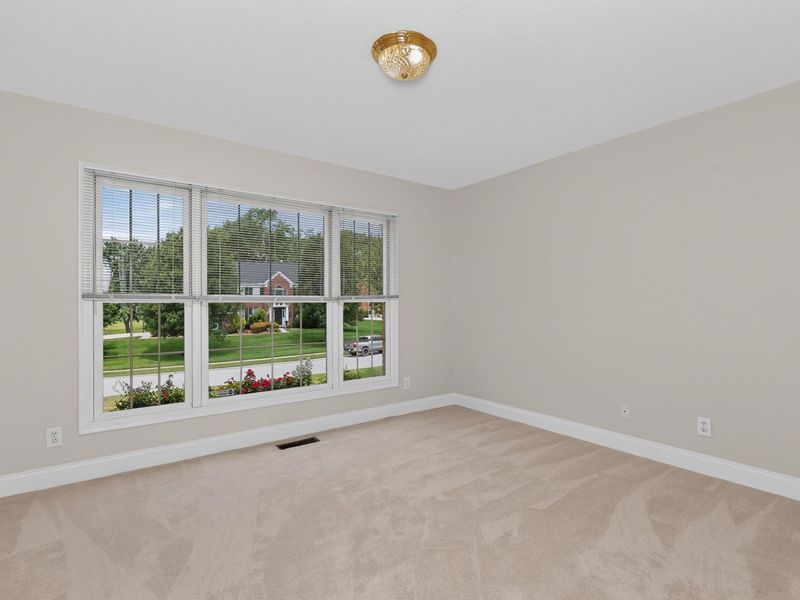
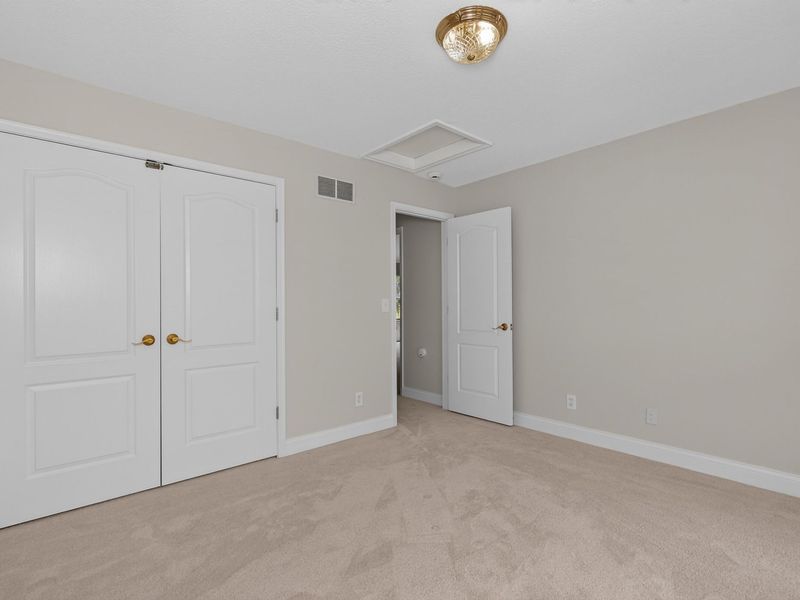
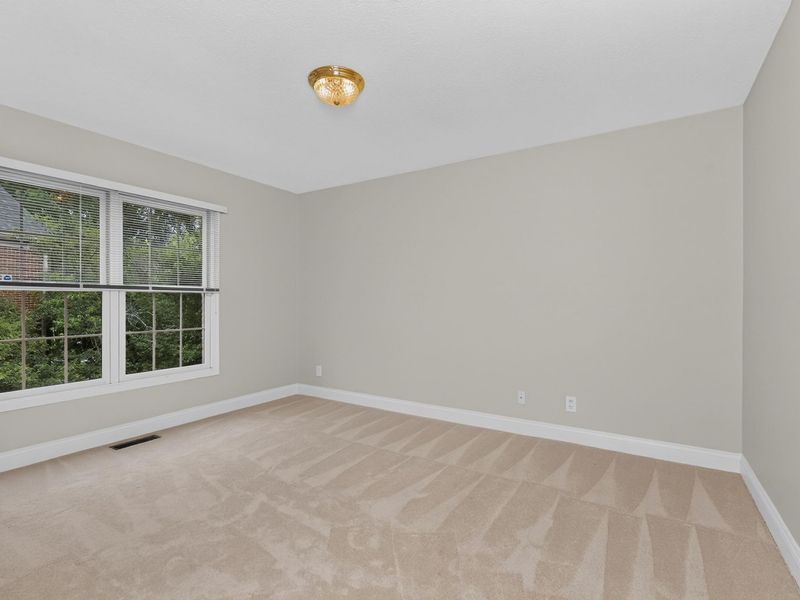
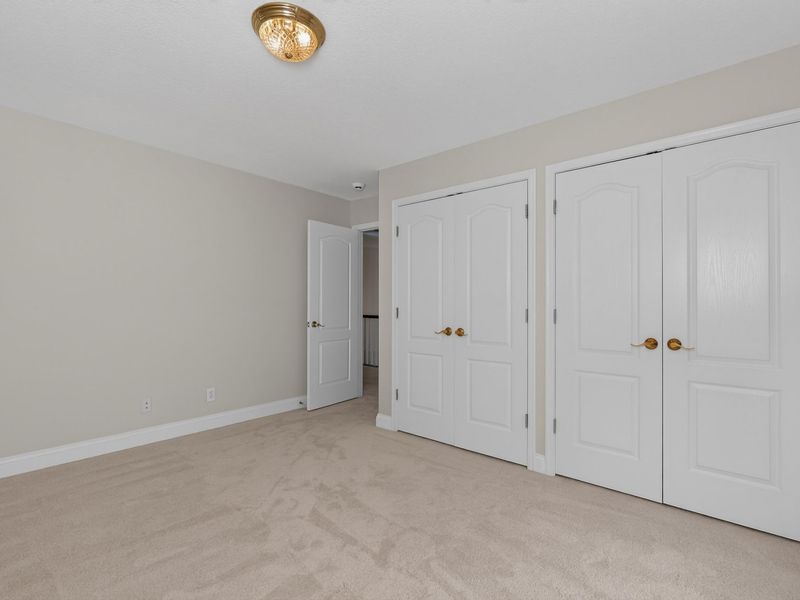
Bedroom 2: 12 X 11 Level - Second
Bedroom 3: 13 X 11 Level - Second
Bedroom 4: 13 X 11 Level - Second
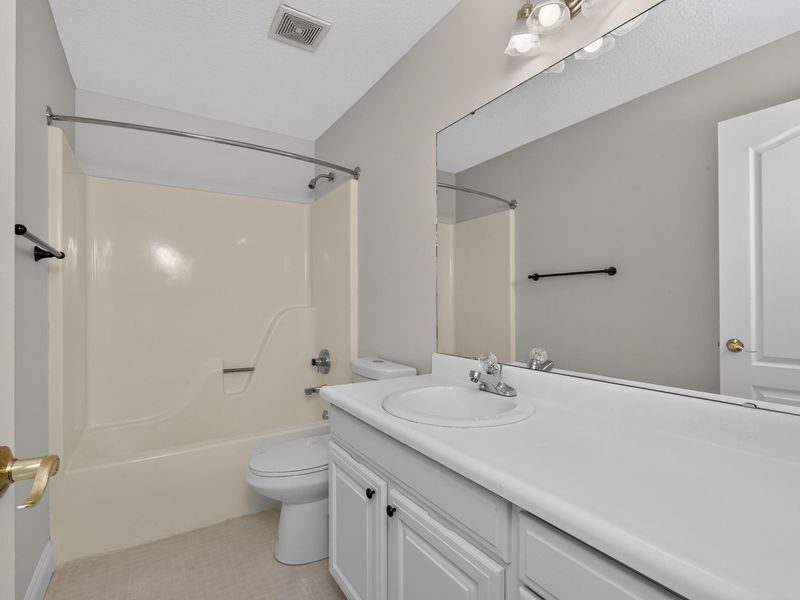
Bathroom 2: 9 X 5 Level - Second
Local Schools
High School: Ryle High
Middle School: Gray Middle School
Elementary School: Shirley Mann School
School District: Boone Co Public
Estimate Your Payment
Estimated Payment
$ 4,298.84 per month $4,067.26 Principal & Interest $0.00 Property Tax (data not provided by mls) $231.58 Homeowner's InsuranceChange Payment Information
Print This Listingx
Select a format below, new window will open and will prompt you to print.









960 Dustwhirl Drive | MLS# 644852
This single family home located at 960 Dustwhirl Drive, Union, KY 41091 is currently listed for sale with an asking price of $794,000. This property was built in 1995 and has 4 bedrooms and 2 full and 1 partial baths with 3468 sq. ft. Dustwhirl Drive is located in the Triple Crown Country Club subdivision within the Boone Co Public school district. Search Triple Crown Country Club real estate on jkulp.cutlerhomes.com today.